
1421 E Norwich St, Milwaukee, WI 53207
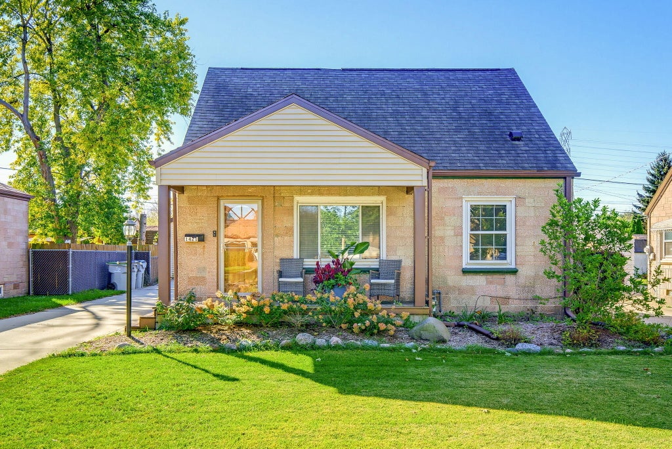
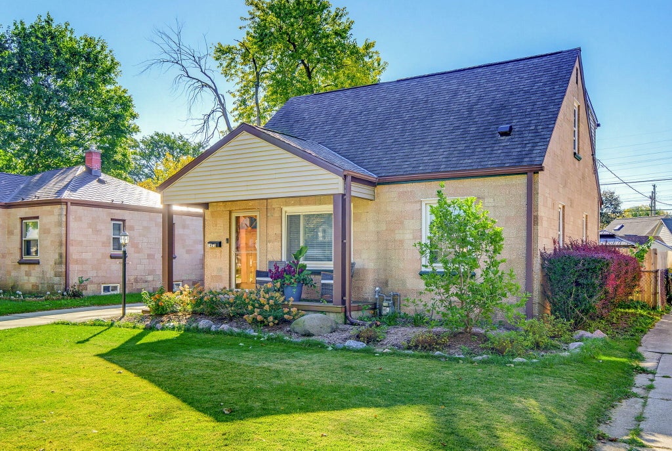
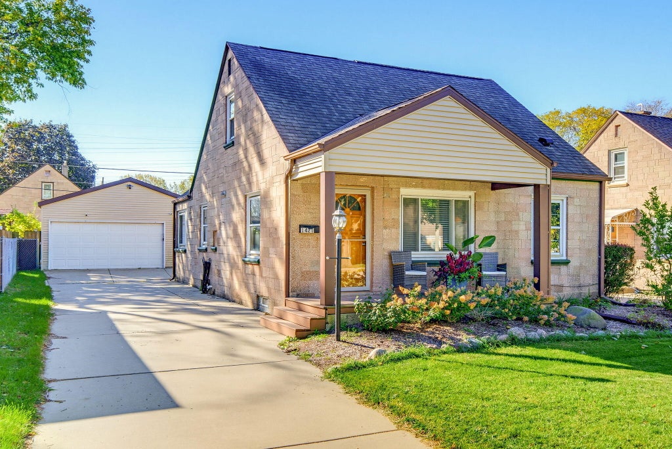
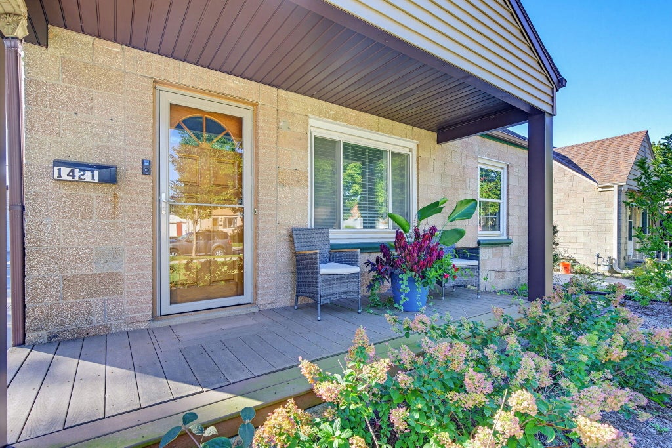
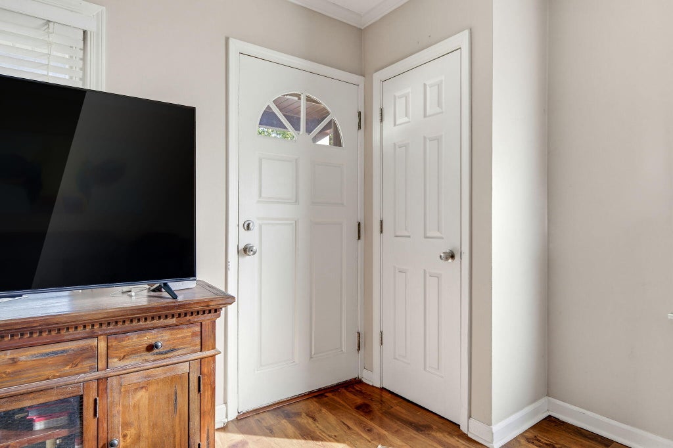
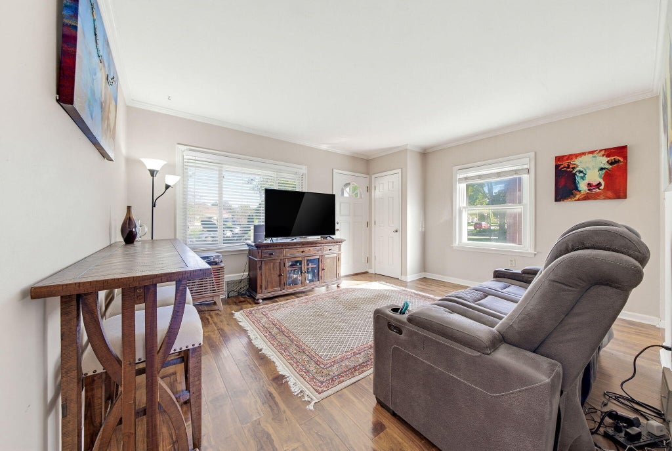
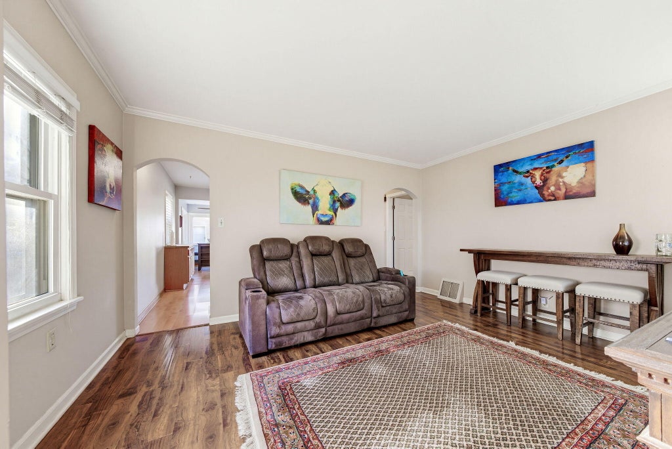
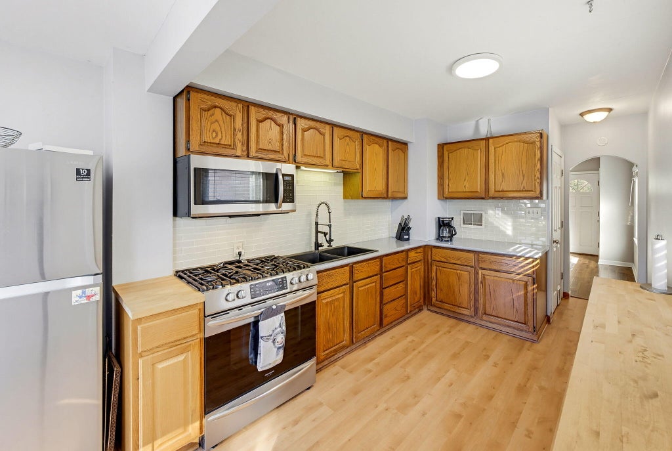
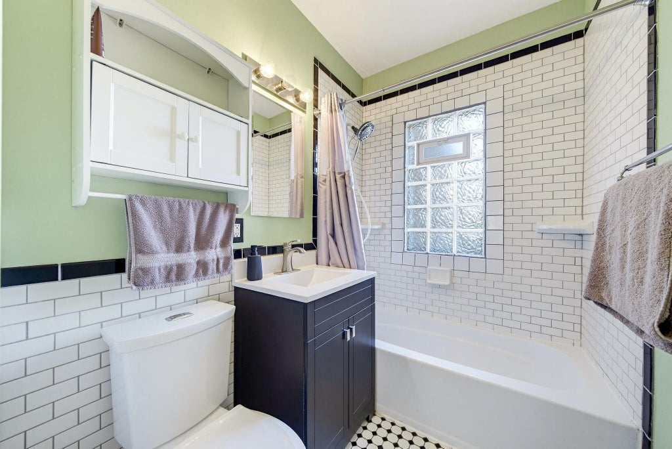
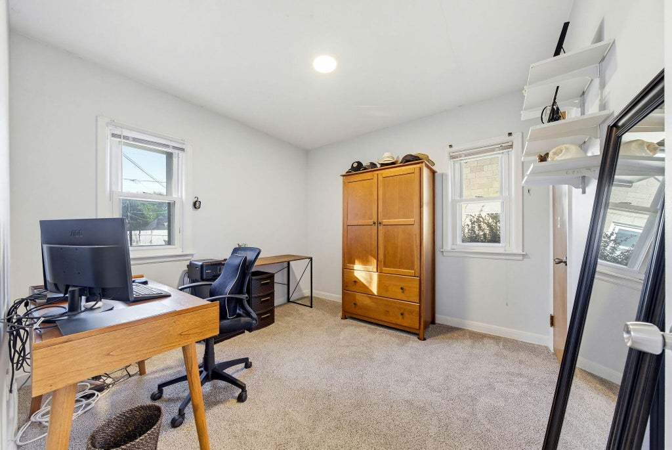
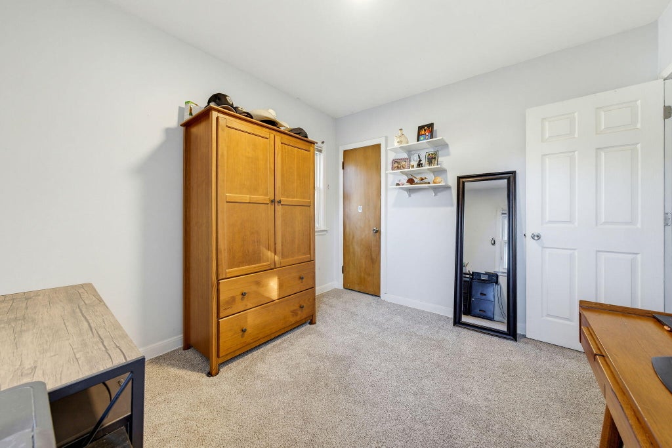
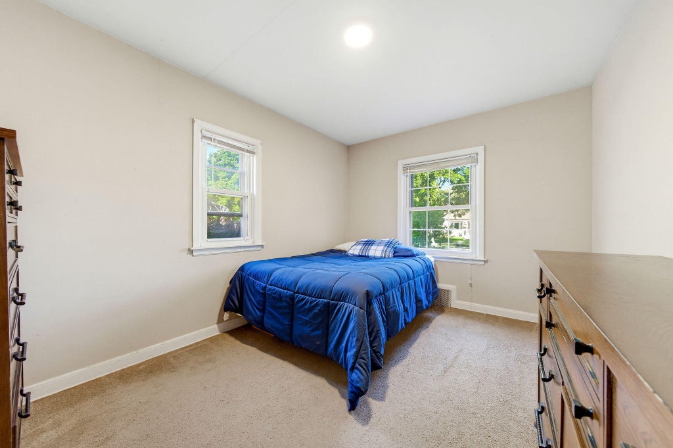
| 3 Beds | 2 Baths | 2.5 Car Garage | 1,826 Sq Ft |
Description of 1421 E Norwich St, Milwaukee, WI 53207
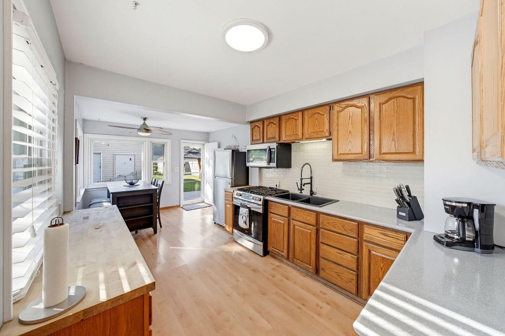
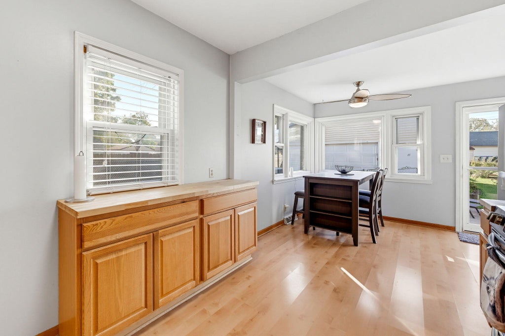
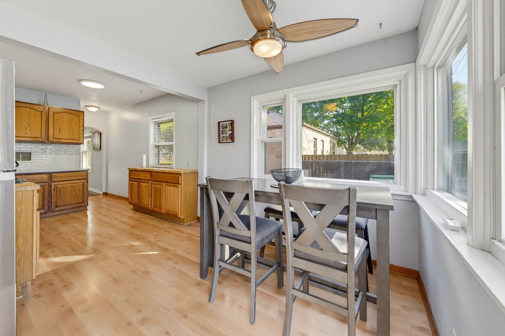
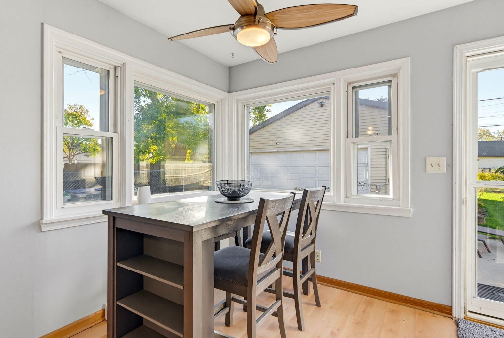
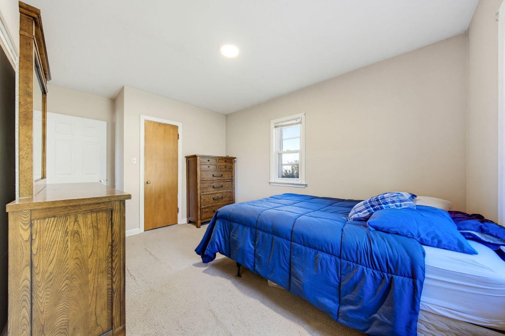
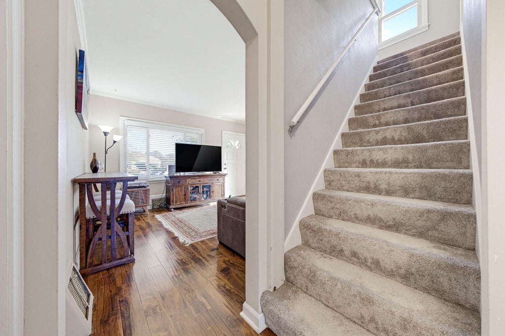
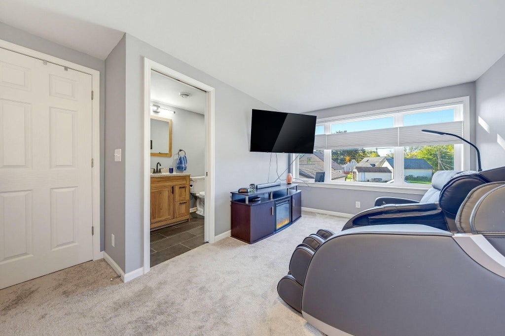
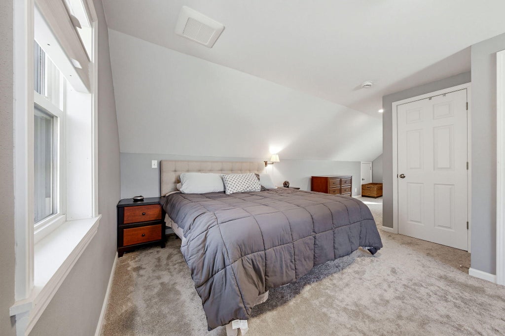
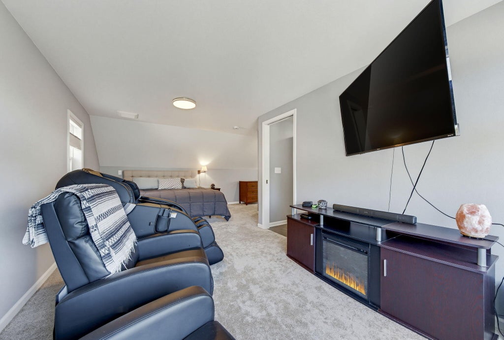
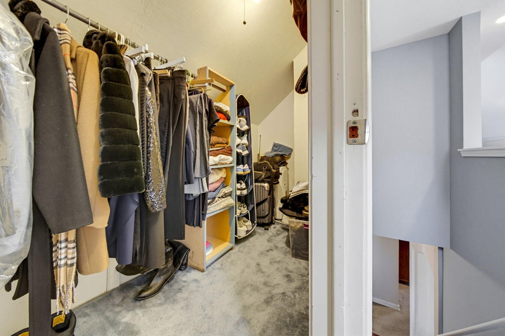
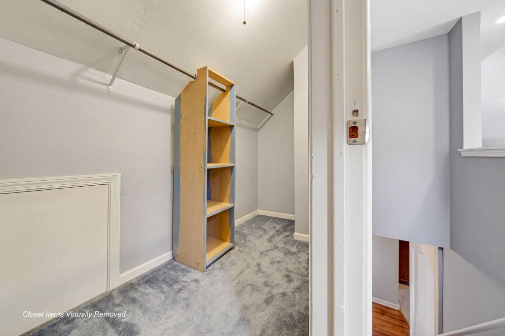
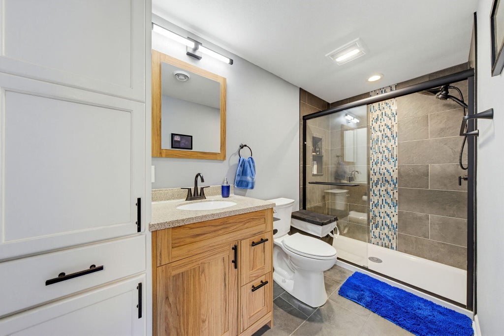
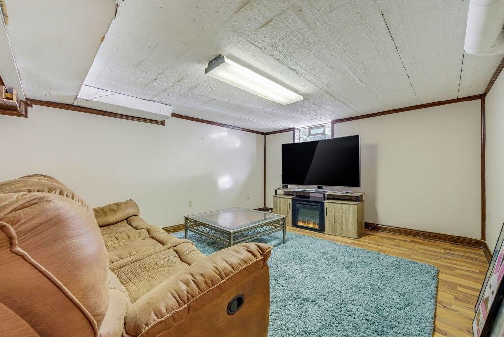
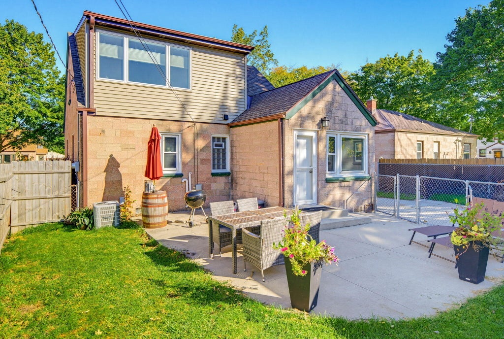
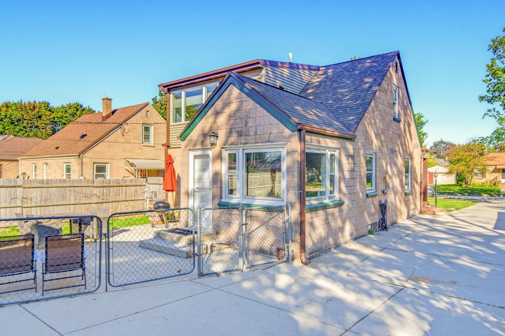
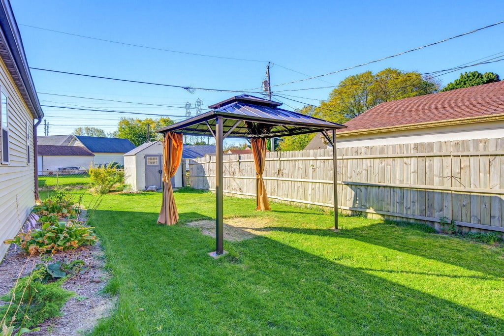
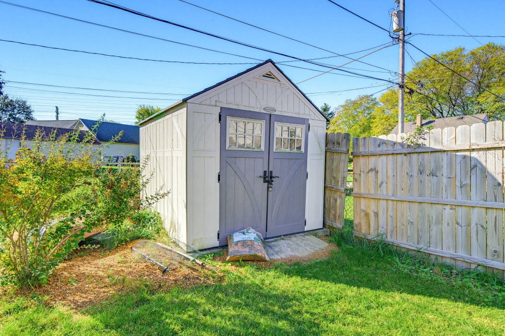
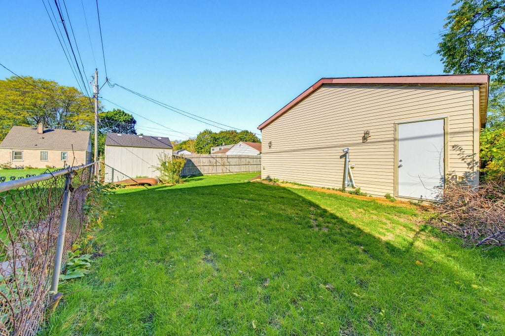
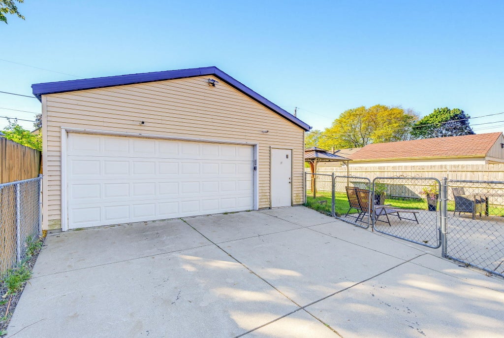
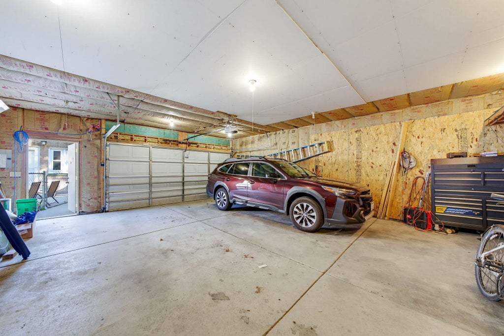
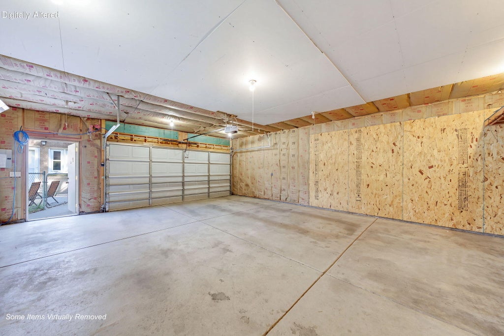
This 53207 beauty truly must be seen to be appreciated! The main level offers a larger kitchen and sunny dining area, a good-sized living room, 2 bedrooms and a full bathroom with a shower over a tub. Upstairs you'll find the showstopping master suite, complete with a spacious bedroom w/newer windows and custom high-end blinds, second full bathroom, and plenty of storage. You'll enjoy evenings relaxing on the large, recently-redone front porch, and in the fenced yard complete with a patio and a gazebo. The side driveway (no alley!) leading to an oversized 2.5++ garage w/its own electrical panel is a definite bonus! And all of this is in a fantastic location, convenient to 794 and the airport, and just a few minutes from parks as well as all that Bay View has to offer! Don't delay!
Property Features of 1421 E Norwich St, Milwaukee, WI 53207
Cape Cod
Single Family Residence
1948
$2,025.00
2
.17
Features
| Washer |
| Dryer |
| Oven |
| Microwave oven |
| Refrigerator |
| Freezer |
| Central air |
| Forced air heat |
| Natural gas heat |
| Garage |
| Detached parking |
| Detached garage |
| Garage spaces: 2.5 |
| Aluminum siding |
| Wood exterior |
| Stone exterior |
| Fenced yard |
| Lot acreage is: 0.17 |
| Fenced lot |
| Lot sqft: 7405.2 |
| Lot zoned: RS4 |
| Improvement: sidewalks |
| Garbage disposal |
| Walk-in closet(s) |
| Full basement |
| Partial basement |
| Partially finished basement |
| Paved driveway |
| Public sewer |
| Public water |
| Total square feet: 1826 |
| Total above grade finished sq ft: 1400 |
| Basement square feet: 426 |
| Living square feet: 1826 |
| For sale |
Rooms & Dimensions
| Bedroom 2 Level: Main |
| Bedroom 3 Level: Main |
| Living Room Level: Main |
| Number of rooms: 6 |