
1324 S 24th St, Milwaukee, WI 53204
$115,000
MLS #: 1985638


| 3 Beds | 1 Bath | 1,240 Sq Ft |
Description of 1324 S 24th St, Milwaukee, WI 53204
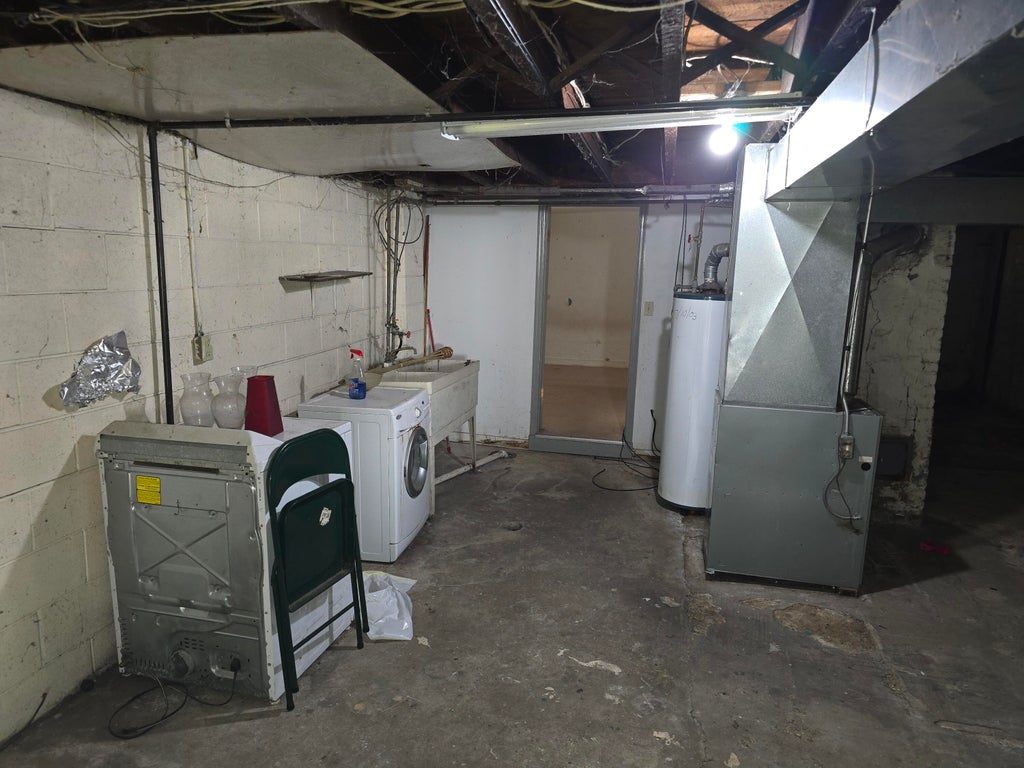
Clarke Square 1.5-story Cape Cod with 3 bedrooms (2 on the main floor plus an upper-level bedroom) and 1 full bath. Range and refrigerator included, full basement, forced-air gas heat, fenced backyard, alley parking. Seller has a stamped structural engineer's report and a $13,612 foundation stabilization proposal from Wisconsin Foundation Specialists, both available in the listing documents, so the repair scope is already defined. Sold as-is; seller will make no repairs. Well suited to cash, hard-money, or 203(k)/HomeStyle renovation buyers. Near public transit and the Layton Blvd corridor.
Property Features of 1324 S 24th St, Milwaukee, WI 53204
Listing courtesy of: Homestead Realty, Inc
HOME STYLE
Cape Cod
Cape Cod
TYPE
Single Family Residence
Single Family Residence
Year Built
1885
1885
Annual Taxes
$3,189.72
$3,189.72
Stories
1.5
1.5
Acres
.1
.1
Features
| Range |
| Oven |
| Refrigerator |
| Forced air heat |
| Natural gas heat |
| Aluminum siding |
| Wood exterior |
| Fenced yard |
| Lot acreage is: 0.1 |
| Fenced lot |
| Lot sqft: 4356 |
| Lot zoned: RT4 Res |
| Improvement: sidewalks |
| Full basement |
| Public sewer |
| Public water |
| Total square feet: 1240 |
| Total above grade finished sq ft: 1240 |
| Living square feet: 1240 |
| For sale |
| Tax year: 2025 |
Rooms & Dimensions
| Bedroom 2 is 10 x 10 |
| Bedroom 2 Level: Main |
| Bedroom 3 is 10 x 10 |
| Bedroom 3 Level: Main |
| Dining Room is 11 x 11 |
| Dining Level: Main |
| Living Room is 14 x 12 |
| Living Room Level: Main |
| Number of rooms: 6 |