
281 13th Ave, Rome, WI 54457
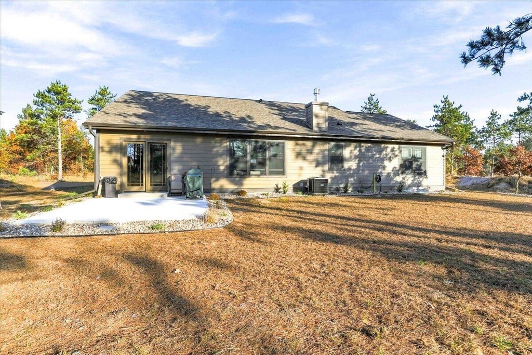
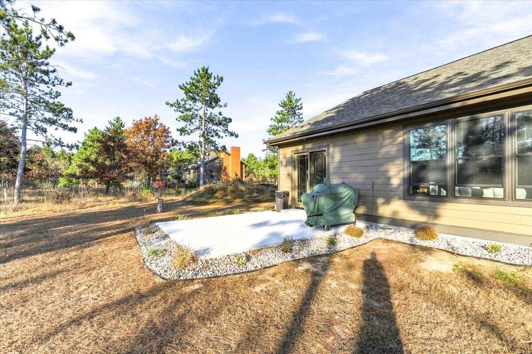
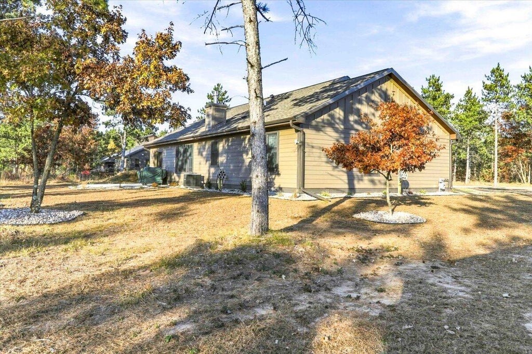
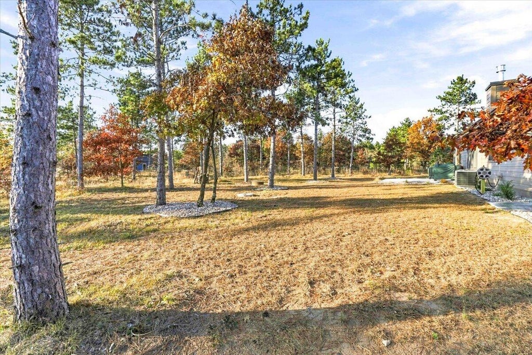
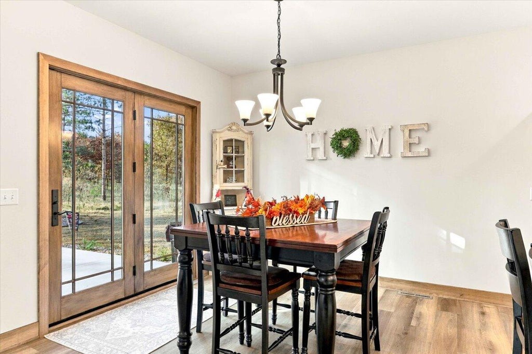
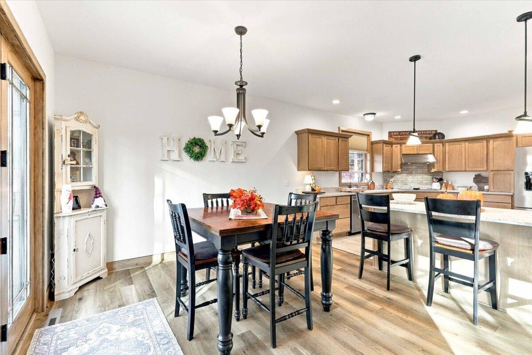
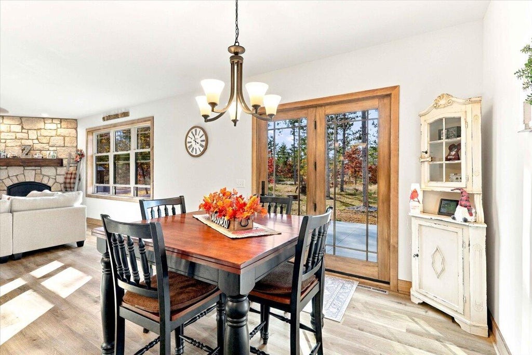
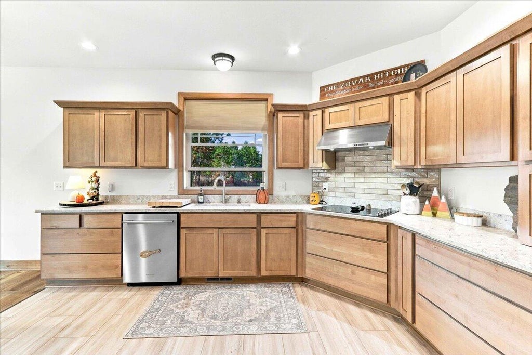
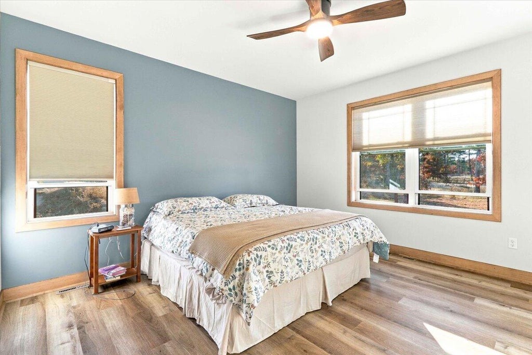
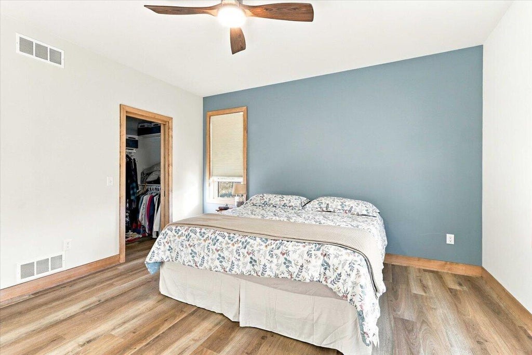
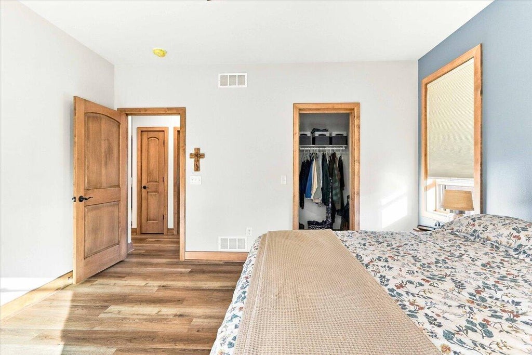
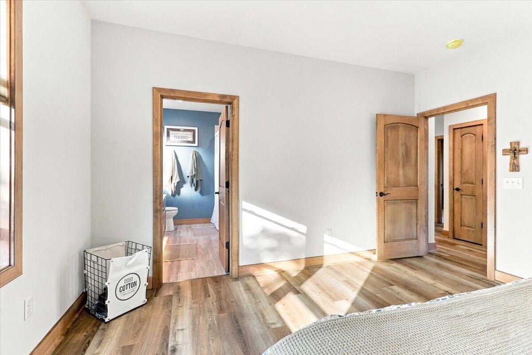
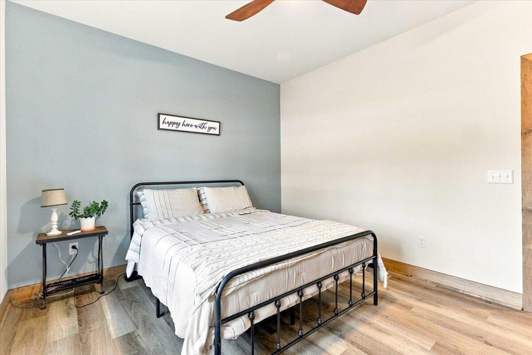
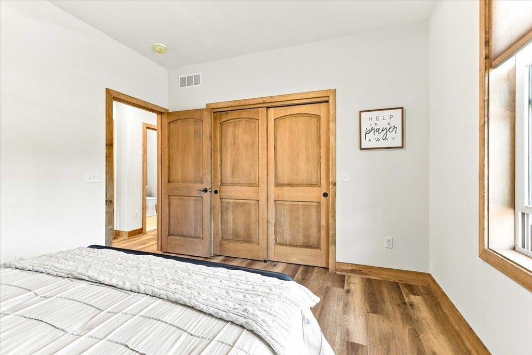
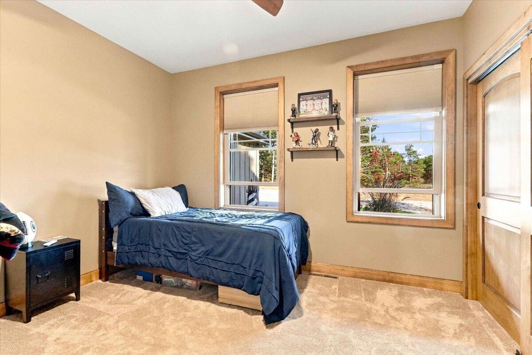
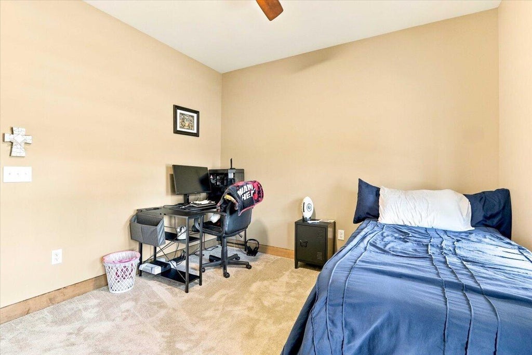
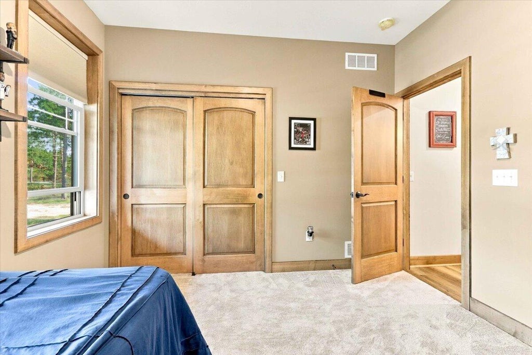
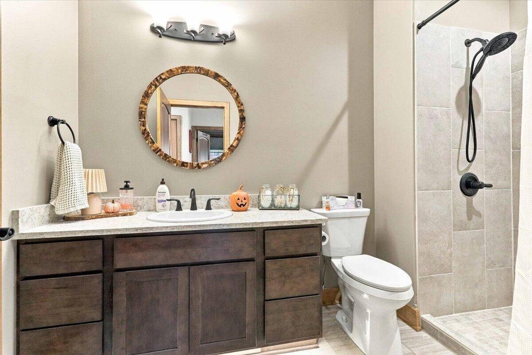
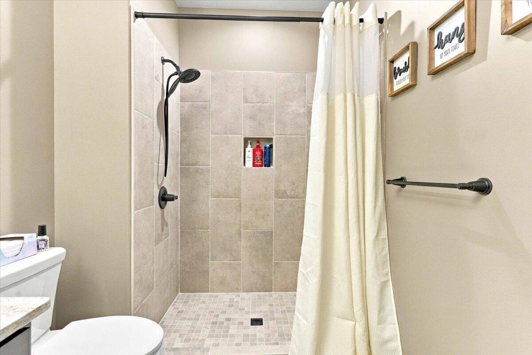
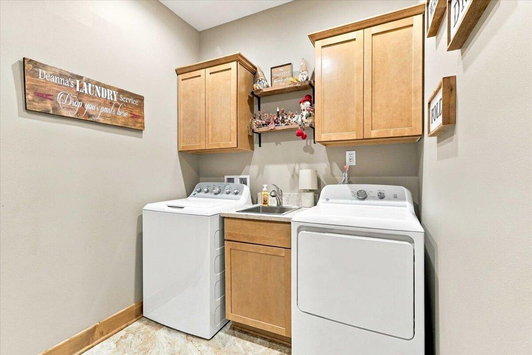
| 3 Beds | 2 Baths | 2 Car Garage | 1,834 Sq Ft |
Description of 281 13th Ave, Rome, WI 54457
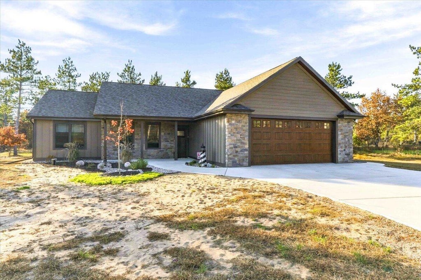
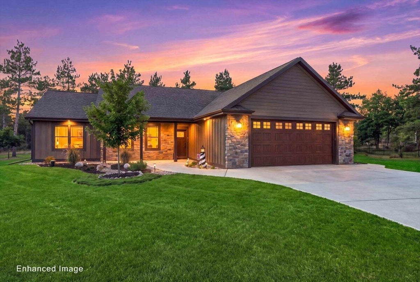
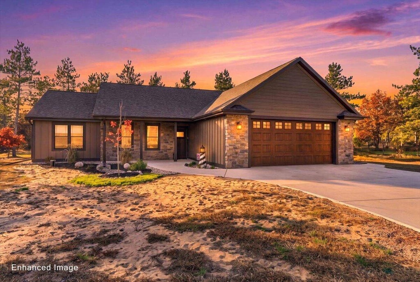
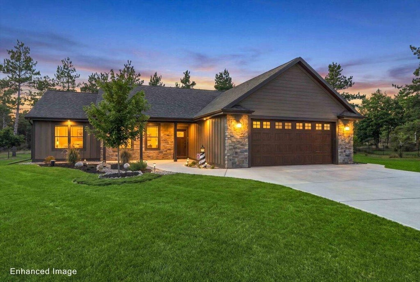
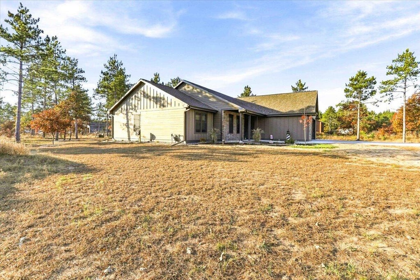
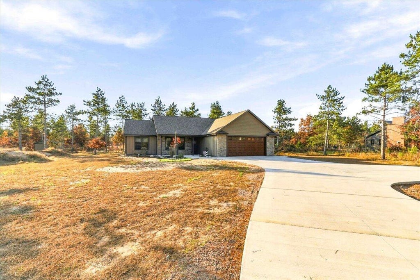
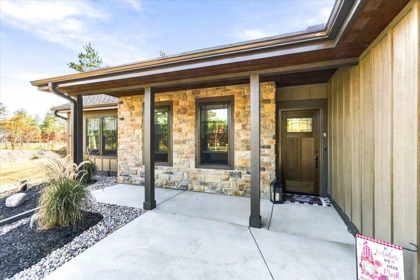
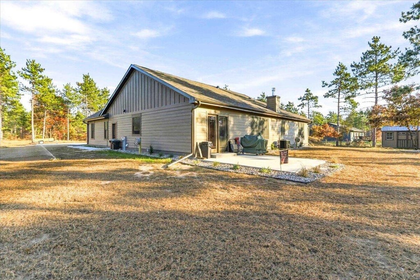
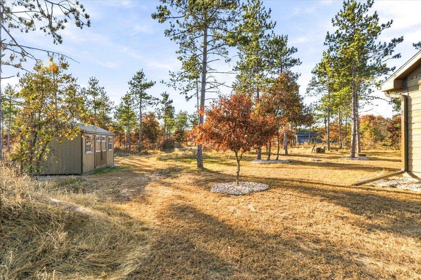
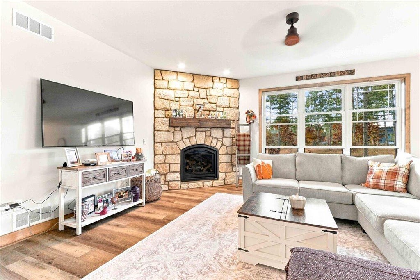
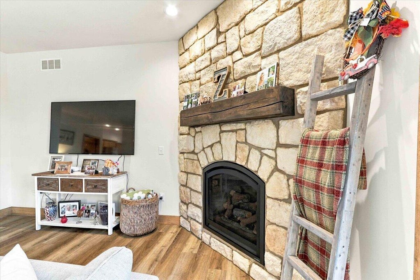
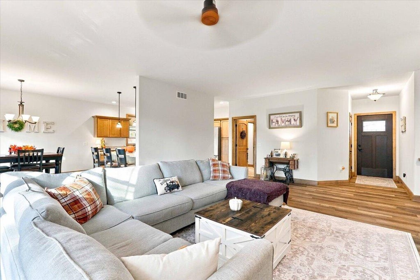
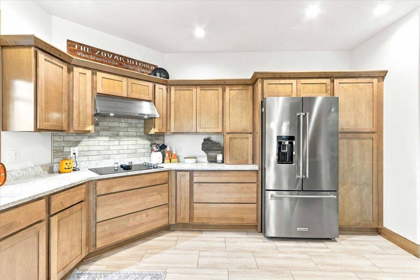
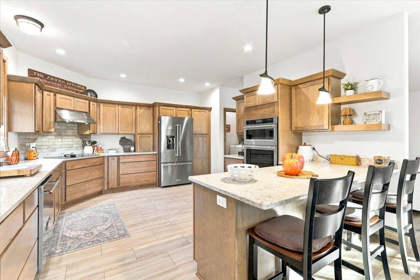
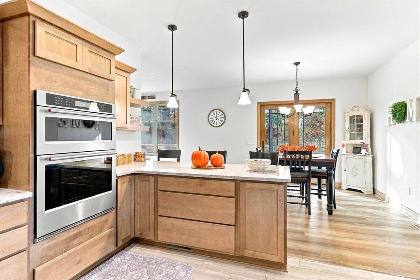
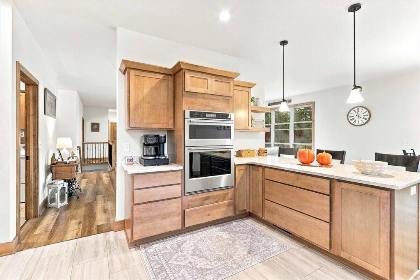
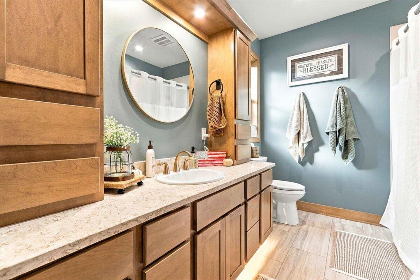
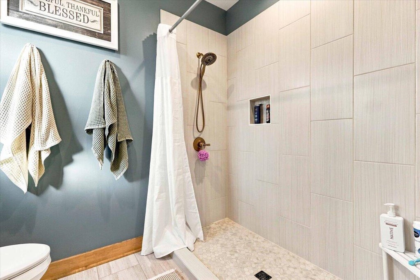
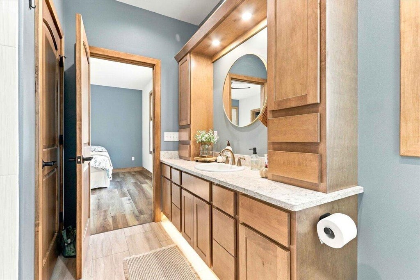
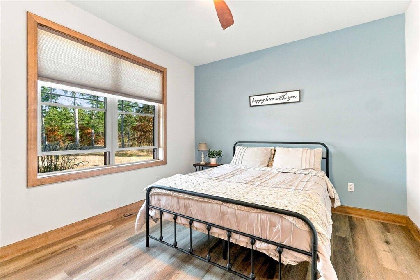
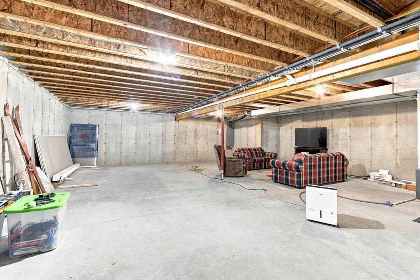
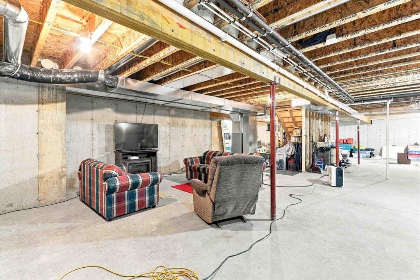
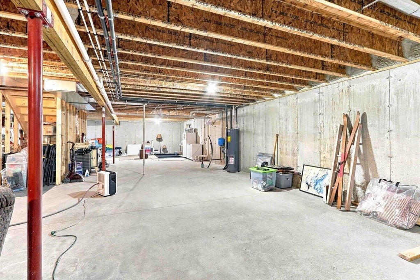
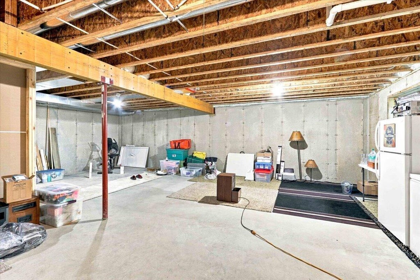
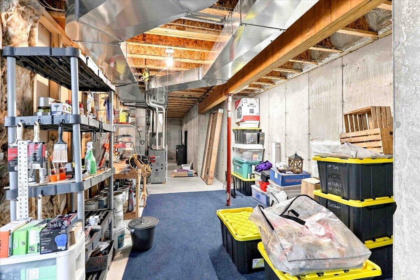
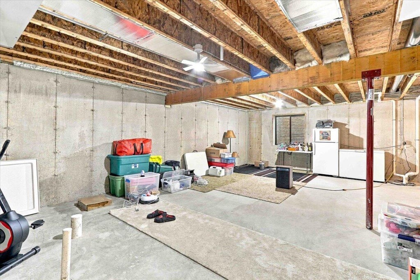
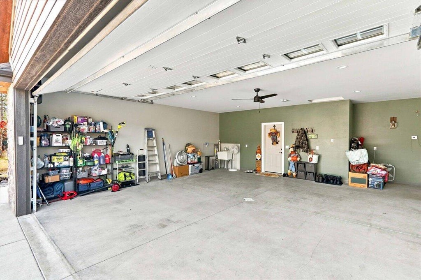
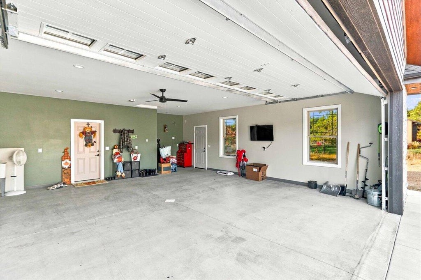
Discover quality craftsmanship in this custom-built zero-entry home on 1.6 acres in Alpine Estates! This 3-bedroom, 2-bath home features LP SmartSide vertical and lap siding, stone accents, and a new concrete driveway. Enjoy 9' and cathedral ceilings, large windows, custom cabinetry, quartz countertops, and KitchenAid appliances. The inviting living room boasts a stone gas fireplace with a custom mantle. The primary suite offers a spacious walk-in shower with quartz finishes throughout. The finished garage features 18' wide, 8' high doors, a sink, upgraded opener, and heater hookup. The basement includes an egress window, plumbing for an additional bath, and room to expand. Upgrades include an enhanced well ready for a sprinkler system and a high-efficiency two-stage furnace!
Property Features of 281 13th Ave, Rome, WI 54457
Ranch
Single Family Residence
2026
$396.00
1
1.6
Features
| Middle school: Alexander |
| High school: Nekoosa |
| Washer |
| Dryer |
| Oven |
| Cooktop |
| Microwave oven |
| Central air |
| Forced air heat |
| Natural gas heat |
| Garage |
| Two car garage |
| Attached parking |
| Attached garage |
| Garage spaces: 2 |
| Stone exterior |
| Patio |
| Lot acreage is: 1.6 |
| Lot sqft: 69696 |
| Wooded lot |
| Lot zoned: Res |
| Vaulted ceilings |
| Garbage disposal |
| Handicap access |
| Walk-in closet(s) |
| Concrete basement |
| Full basement |
| Paved driveway |
| Private water |
| Well water |
| Septic system |
| Property style: ranch |
| For sale |
| Tax year: 2025 |
Rooms & Dimensions
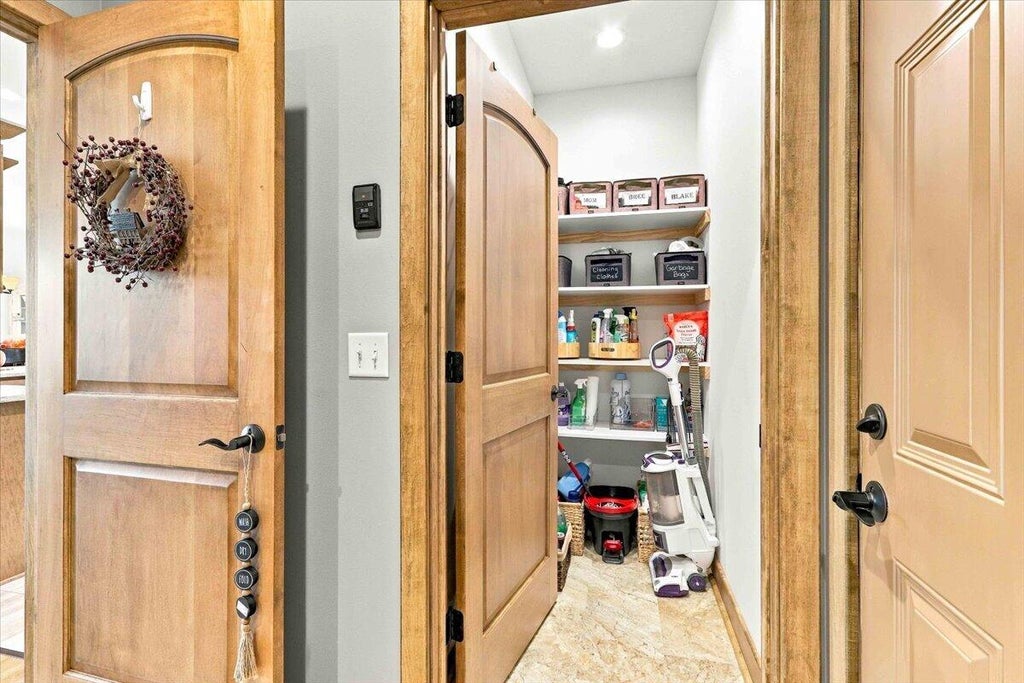
| Laundry room |
| Pantry |
| Bedroom 2 is 12 x 11 |
| Bedroom 2 Level: Main |
| Bedroom 3 is 12 x 11 |
| Bedroom 3 Level: Main |
| Dining Room is 13 x 11 |
| Dining Level: Main |
| Living Room is 15 x 20 |
| Living Room Level: Main |
| Laundry Room Level: Main |
| Number of rooms: 7 |