
860 Bridle Ln, La Crescent, MN 55947
$499,900
MLS #: 1985649
| 3 Beds | 2 Baths | 2 Car Garage | 1,812 Sq Ft |
Description of 860 Bridle Ln, La Crescent, MN 55947
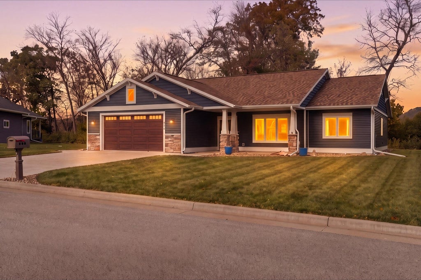
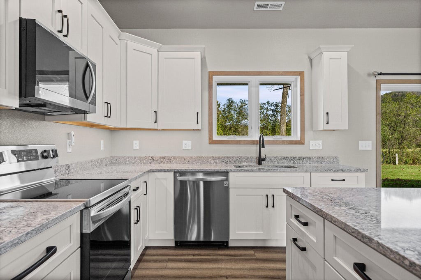
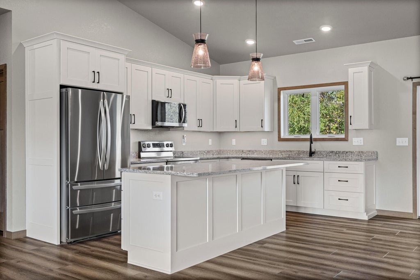
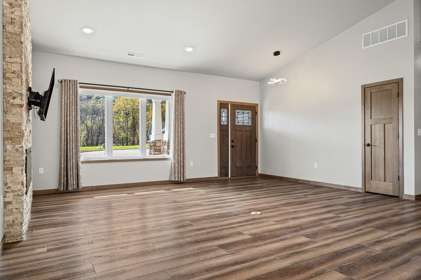
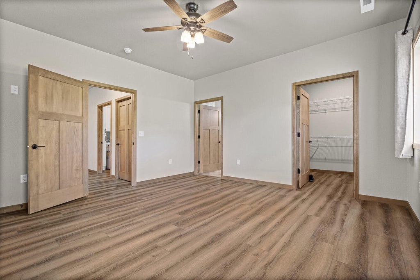
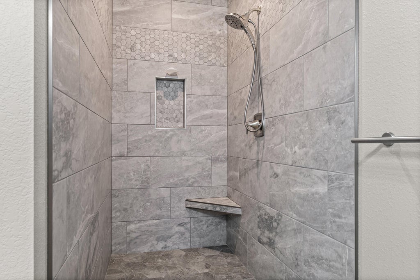
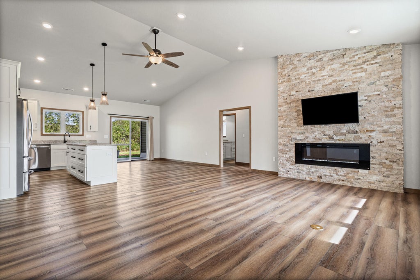
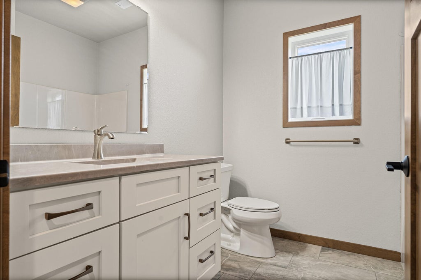
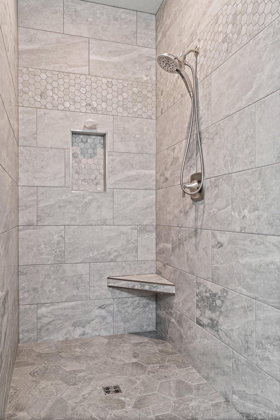
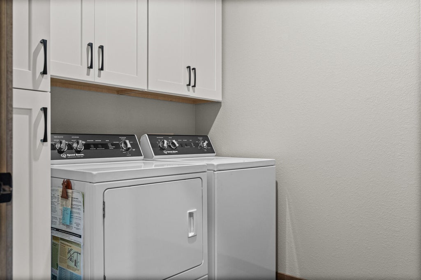
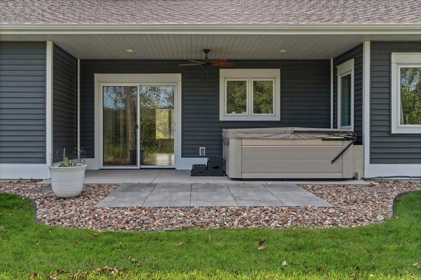
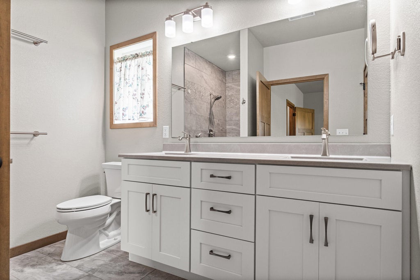
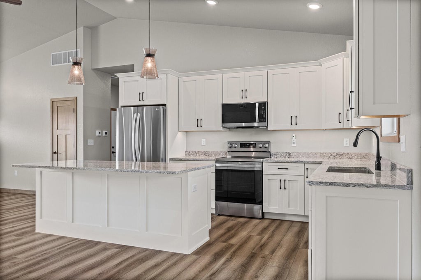
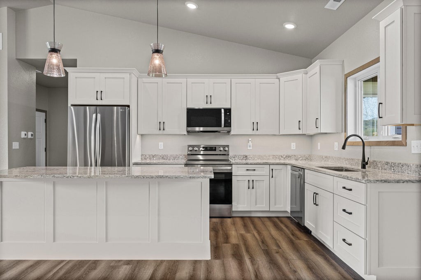
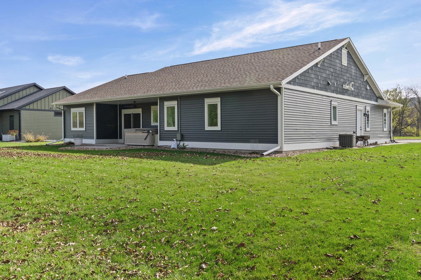
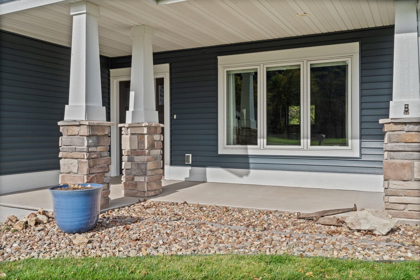
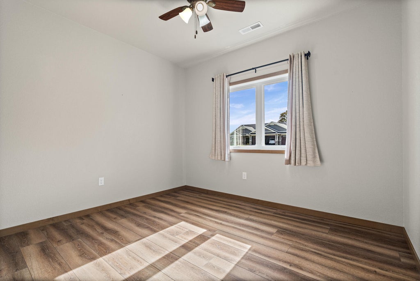
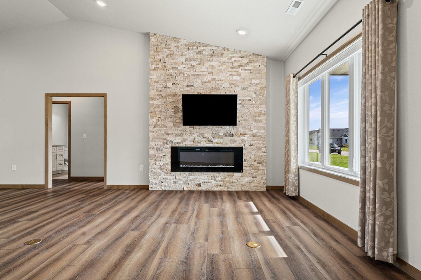
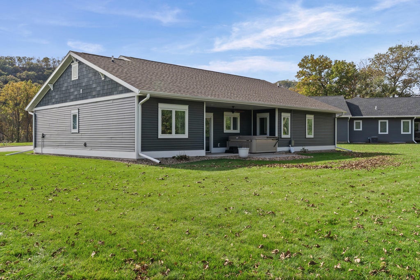
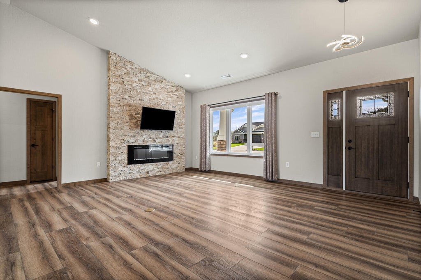
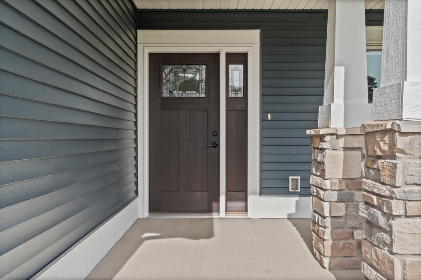
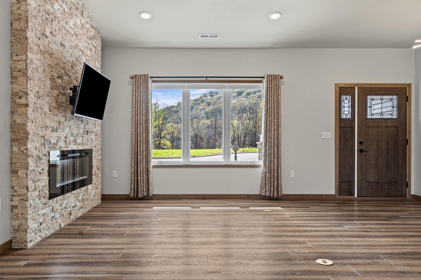
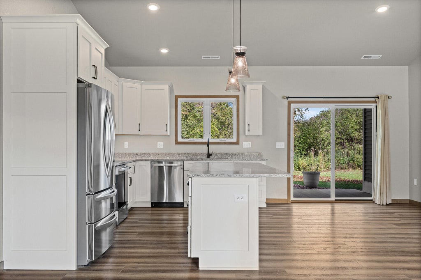
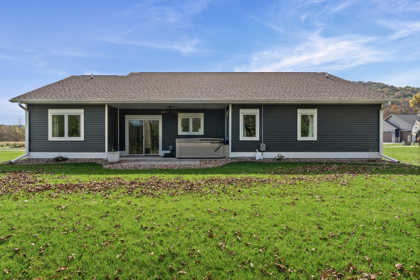
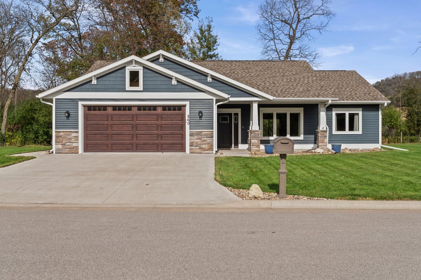
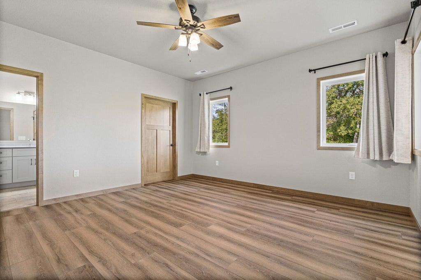
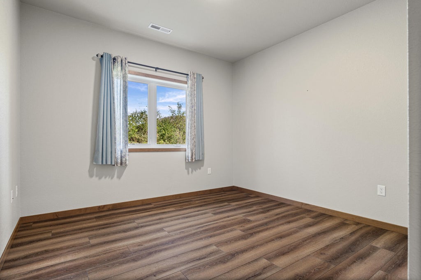
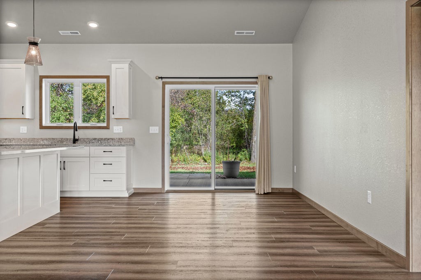
Enjoy the convenience of living in this modern home with no steps and everything on one level. 3 bedrooms, 2 bathrooms and an attached 2 car garage with storage attic. Open concept floor plan with vaulted ceilings is great for entertaining. The kitchen features a large island, walk in pantry and quartz countertops. Primary bedroom has a one of a kind tile surround walk in shower, double vanity and walk in closet. In-floor radiant heat throughout is a plus. Cozy covered patio out back is the perfect place to relax. Kitchen appliances, washer and dryer are included.
Property Features of 860 Bridle Ln, La Crescent, MN 55947
Listing courtesy of: Gerrard-Hoeschler, REALTORS
HOME STYLE
Ranch,Contemporary
Ranch,Contemporary
TYPE
Single Family Residence
Single Family Residence
Year Built
2023
2023
Annual Taxes
$6,218.00
$6,218.00
Stories
1
1
Acres
.3
.3
Features
| Washer |
| Dryer |
| Range |
| Oven |
| Microwave oven |
| Dishwasher |
| Refrigerator |
| Central air |
| Forced air heat |
| Natural gas heat |
| Garage |
| Two car garage |
| Attached parking |
| Attached garage |
| Garage spaces: 2 |
| Vinyl siding |
| Patio |
| Lot acreage is: 0.3 |
| Lot sqft: 13068 |
| Lot zoned: Residential |
| Paved driveway |
| Public sewer |
| Public water |
| Property style: contemporary |
| Property style: ranch |
| For sale |
| Tax year: 2026 |
Rooms & Dimensions
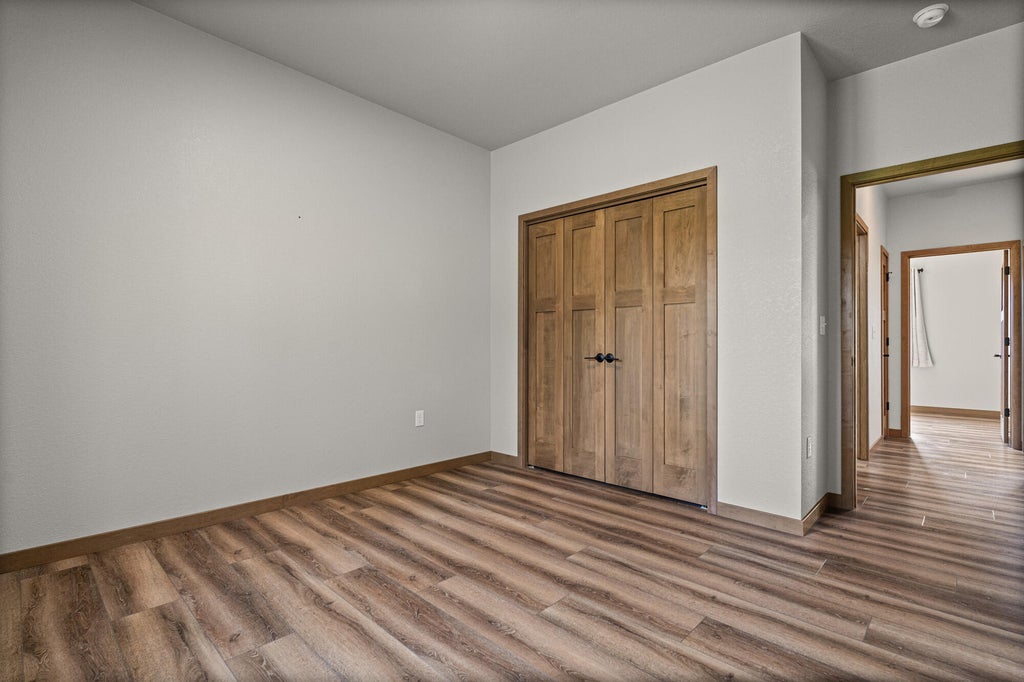
| Bedroom 2 is 11 x 12 |
| Bedroom 2 Level: Main |
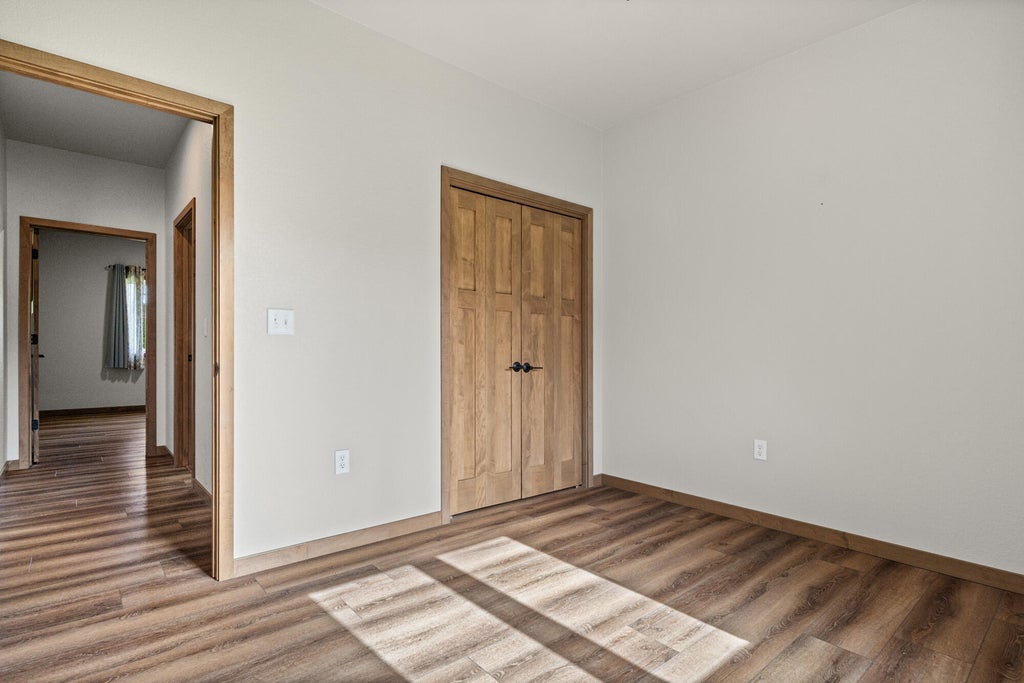
| Bedroom 3 is 12 x 10 |
| Bedroom 3 Level: Main |
| Dining Room is 14 x 12 |
| Dining Level: Main |
| Living Room is 16 x 14 |
| Living Room Level: Main |
| Number of rooms: 6 |