
7866 48th Ave, Kenosha, WI 53142
$324,900
MLS #: 1985651
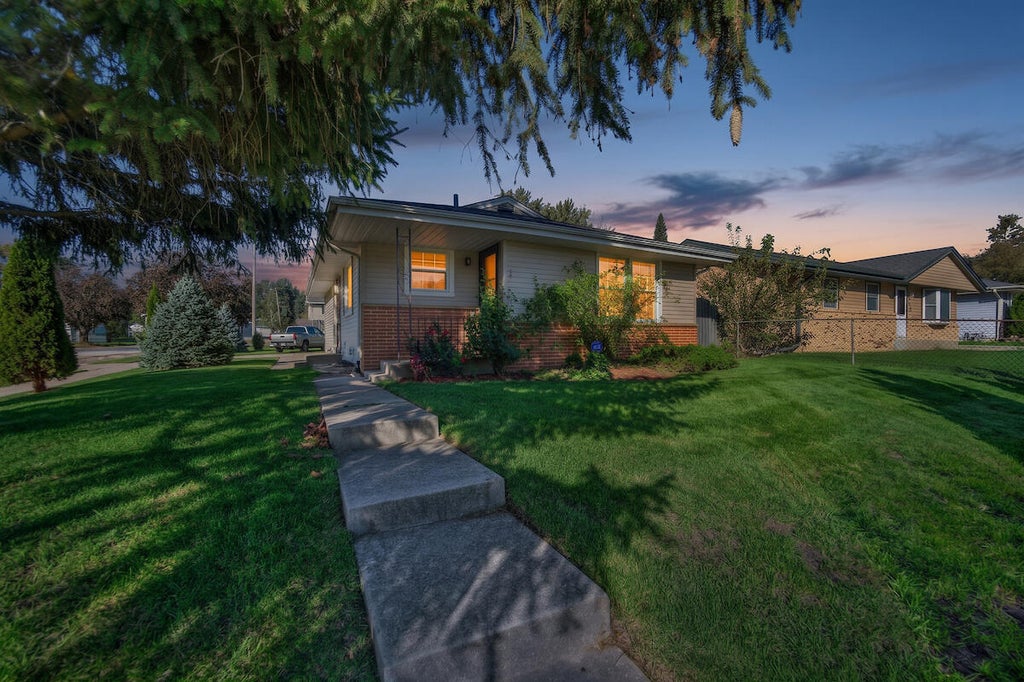
| 3 Beds | 2 Baths | 2.5 Car Garage | 1,136 Sq Ft |
Description of 7866 48th Ave, Kenosha, WI 53142
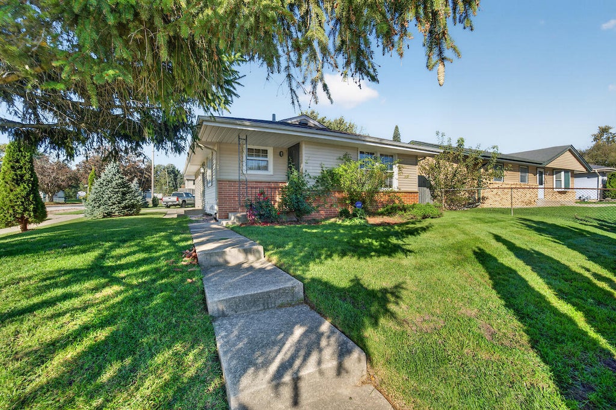
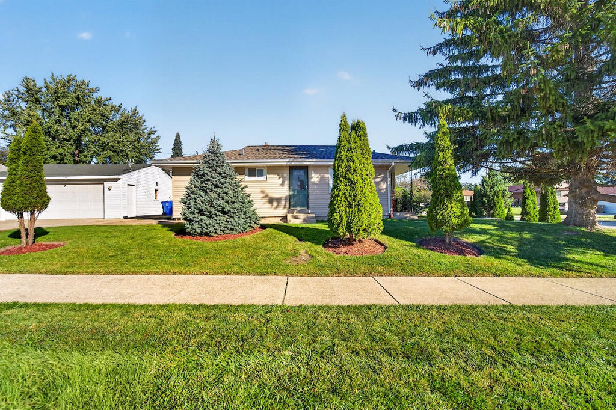
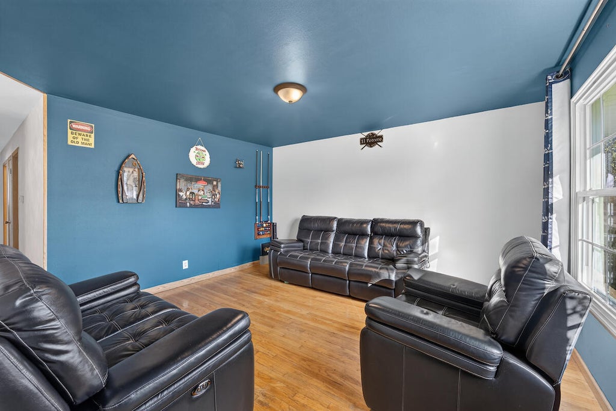
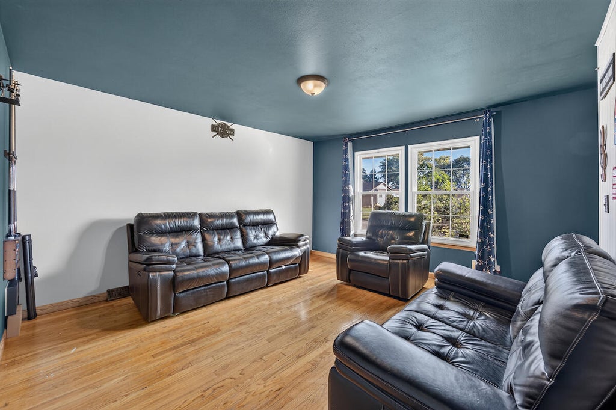
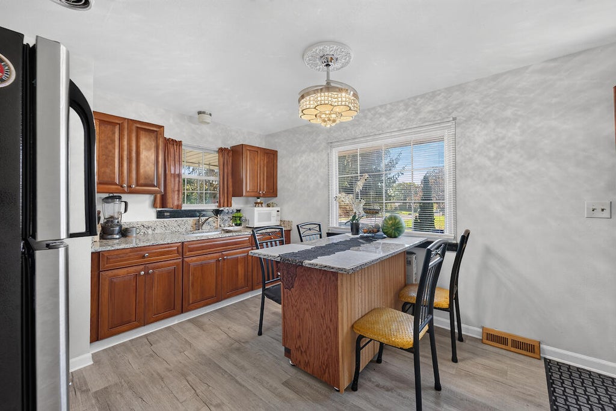
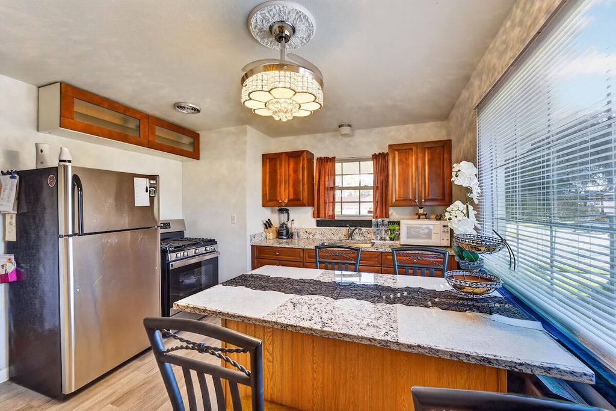
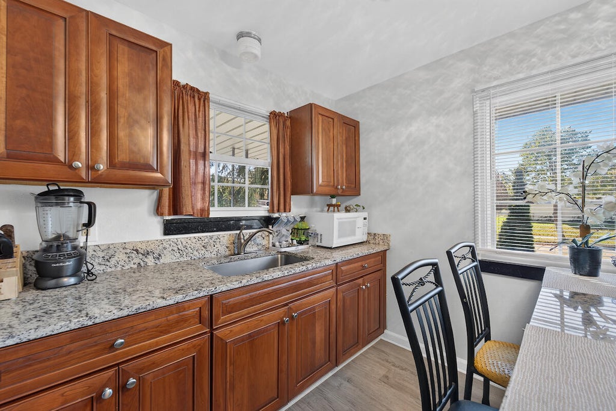
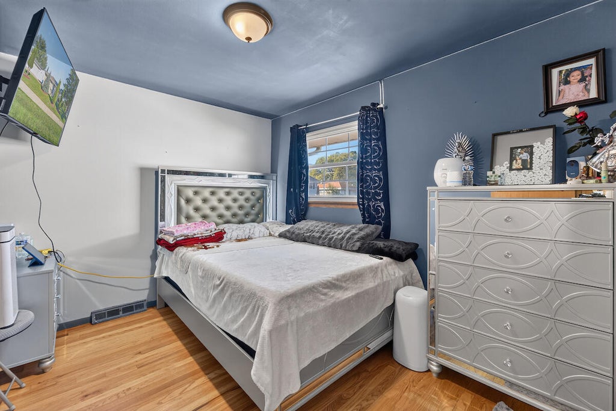
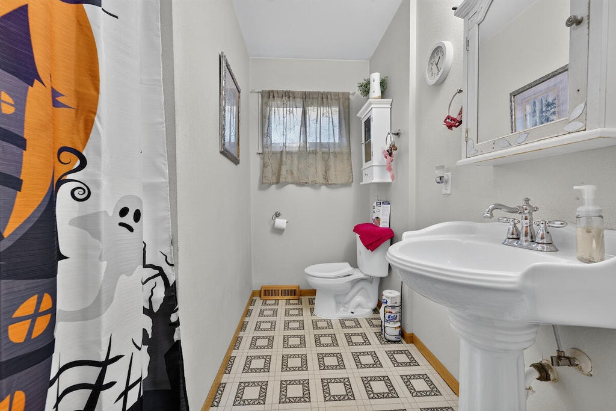
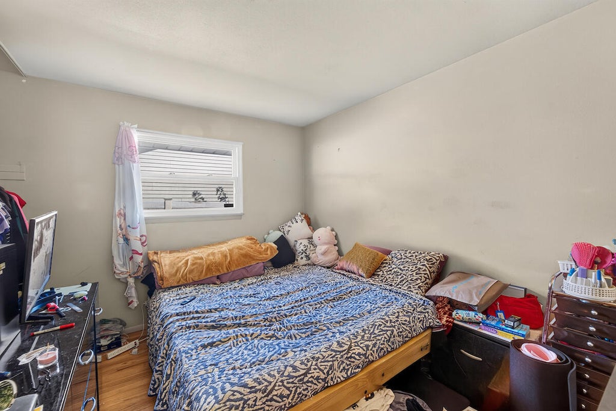
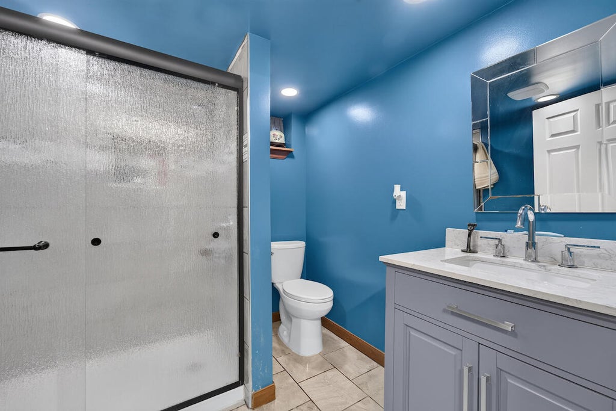
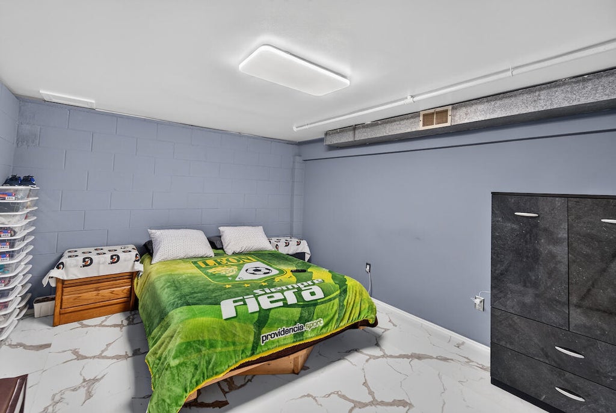
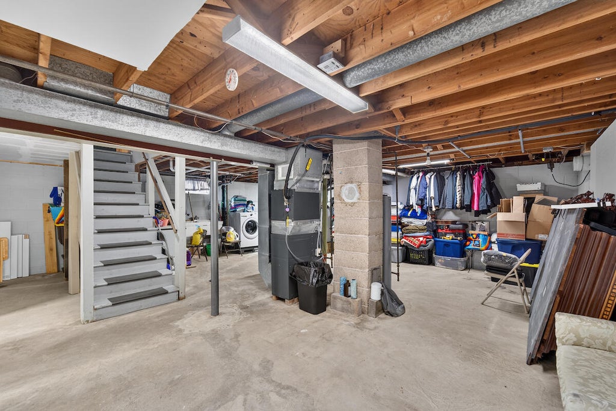
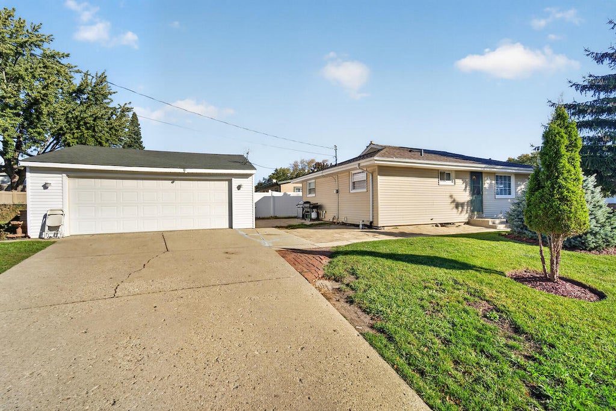
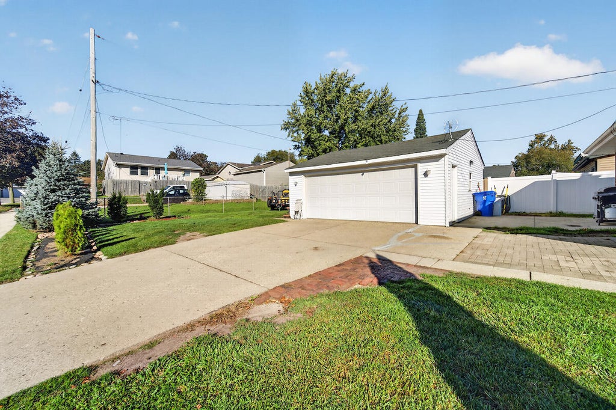
Fantastic location 3 Bdr / 2 Bath Ranch home (with 4th Bdr in the basement) near Lance school and Cooper Rd in Kenosha! You will love this perfect size home featuring a large living room with wood floors, updated kitchen with convenient island, and 3 Bdrs and full on the main floor. The basement features a newer 4th Bedroom, and Newer 2nd Full Bathroom. The home also has a 1-year old roof, brand new furnace, and newer hot water heater. The property also features a nice corner lot, 2.5-detached garage and some nice landscaping. Welcome Home!
Property Features of 7866 48th Ave, Kenosha, WI 53142
Listing courtesy of: Welcome Home Real Estate Group, LLC
HOME STYLE
Ranch
Ranch
TYPE
Single Family Residence
Single Family Residence
Year Built
1972
1972
Annual Taxes
$3,391.24
$3,391.24
Stories
1
1
Acres
.18
.18
Features
| Elementary school: Whittier |
| Middle school: Lance |
| High school: Tremper |
| Washer |
| Dryer |
| Range |
| Oven |
| Refrigerator |
| Central air |
| Forced air heat |
| Natural gas heat |
| Garage |
| Detached parking |
| Detached garage |
| Garage spaces: 2.5 |
| Vinyl siding |
| Patio |
| Lot acreage is: 0.18 |
| Lot sqft: 7840.8 |
| Lot zoned: Residential |
| Full basement |
| Partial basement |
| Partially finished basement |
| Paved driveway |
| Public sewer |
| Public water |
| Total square feet: 1136 |
| Total above grade finished sq ft: 956 |
| Basement square feet: 180 |
| Living square feet: 1136 |
| Property style: ranch |
| For sale |
| Tax year: 2025 |
Rooms & Dimensions
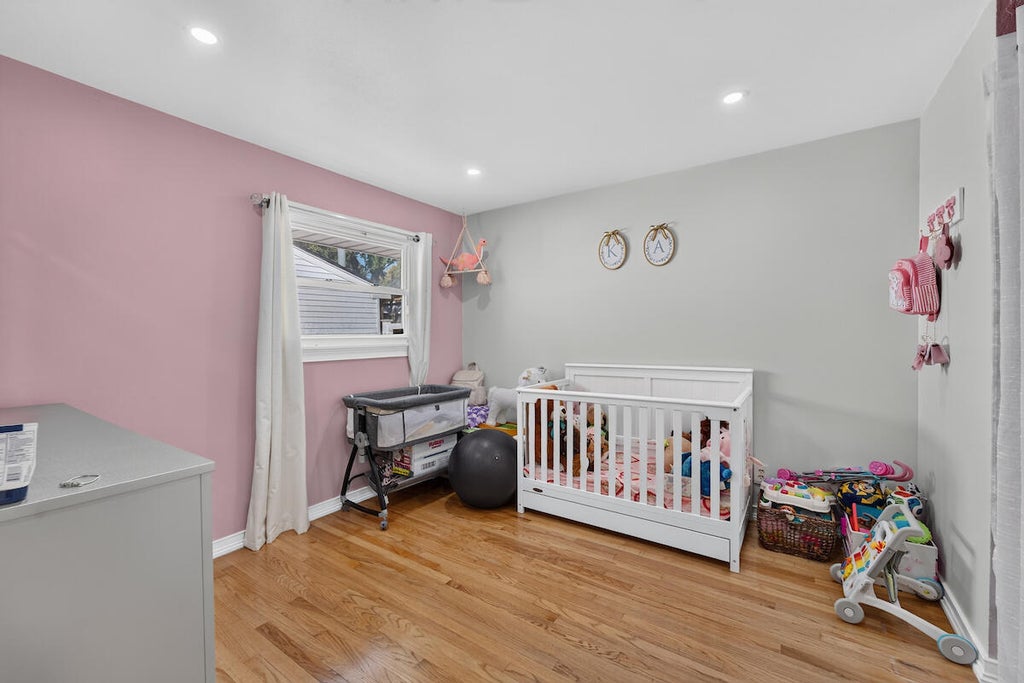
| Bedroom 2 is 11 x 10 |
| Bedroom 2 Level: Main |
| Bedroom 3 is 11 x 10 |
| Bedroom 3 Level: Main |
| Bedroom 4 is 15 x 12 |
| Bedroom 4 Level: Lower |
| Living Room is 15 x 13 |
| Living Room Level: Main |
| Number of rooms: 6 |