
1106 Hialeah Dr, Caledonia, WI 53402
$429,000
MLS #: 1985684
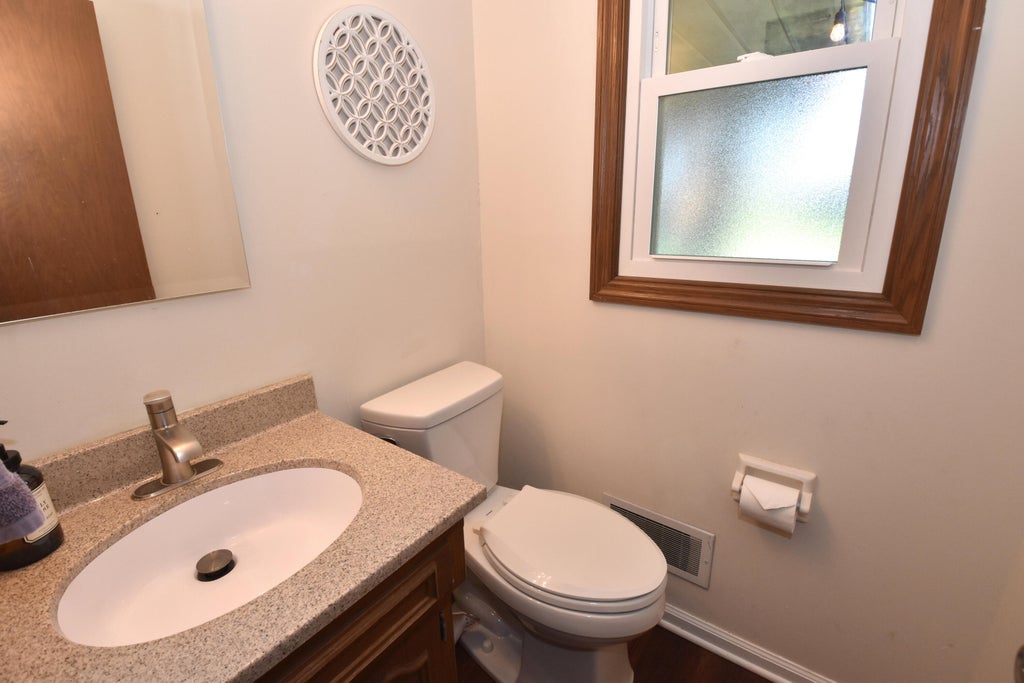
| 4 Beds | 2.5 Baths | 2.5 Car Garage | 2,948 Sq Ft |
Description of 1106 Hialeah Dr, Caledonia, WI 53402
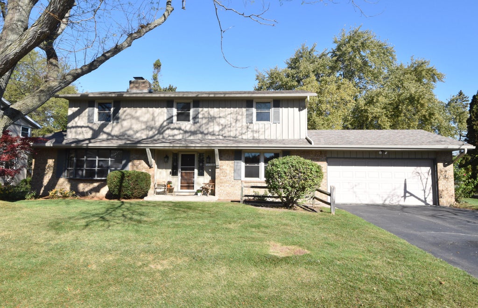
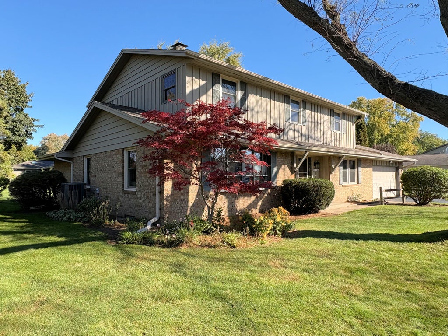
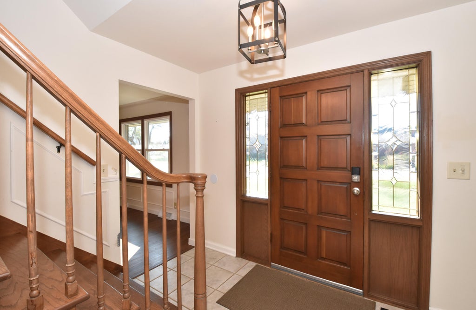
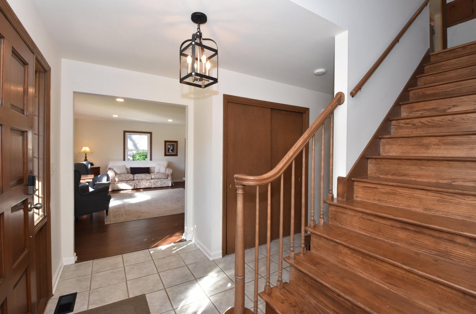
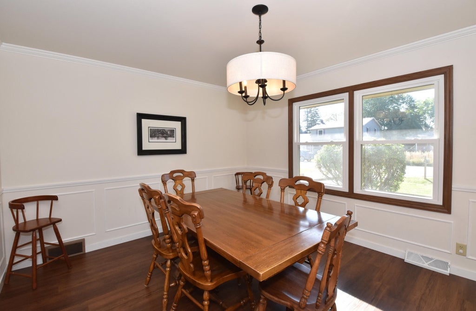
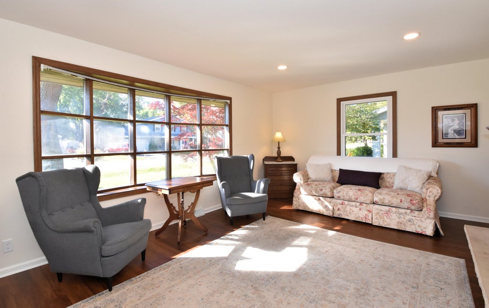
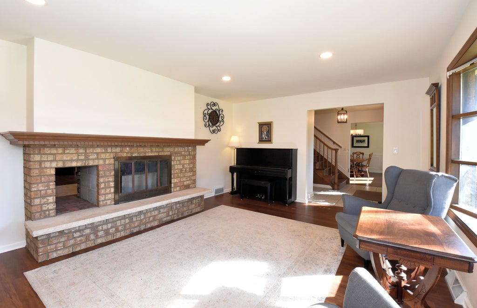
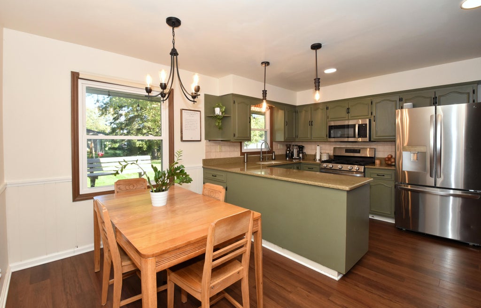
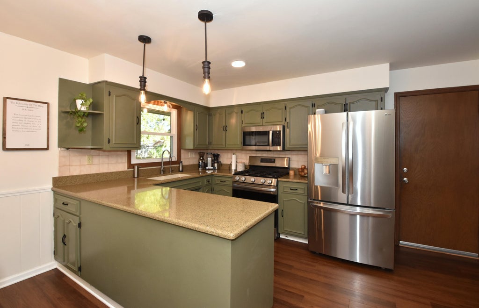
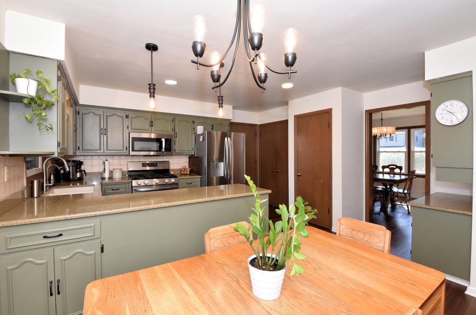
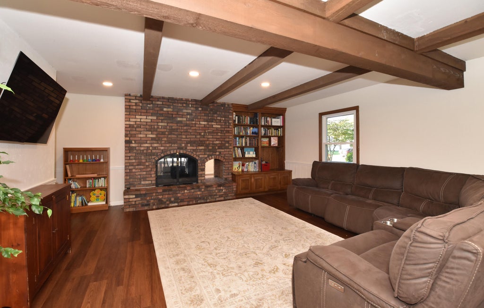
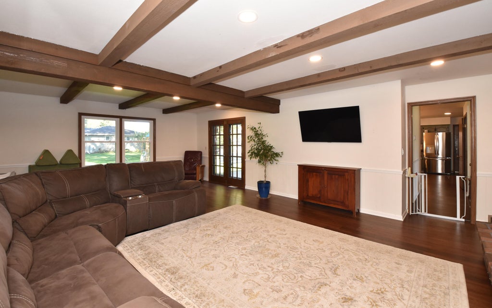
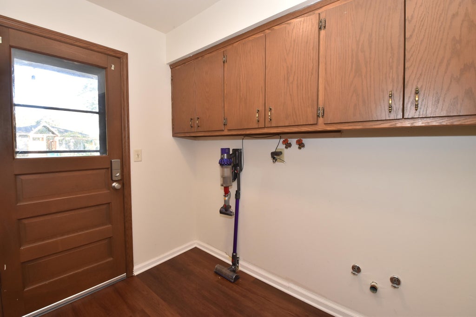
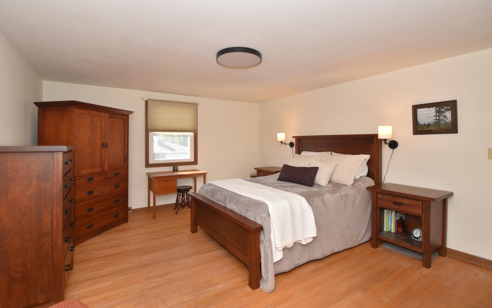
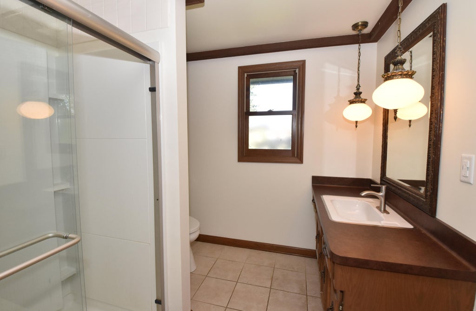
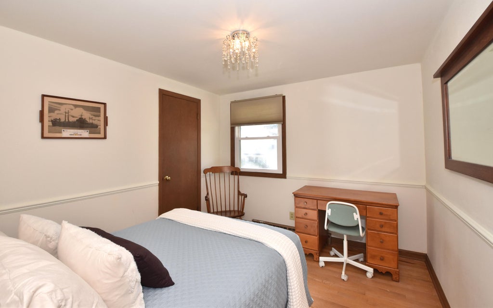
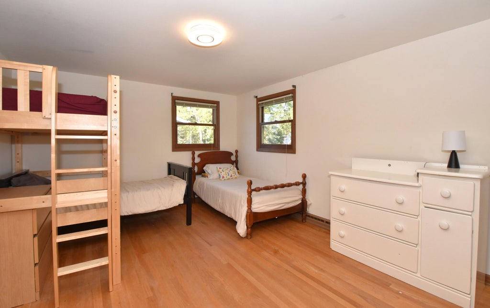
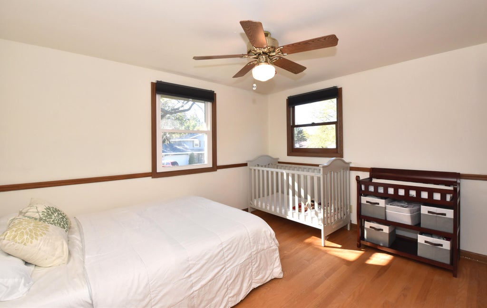
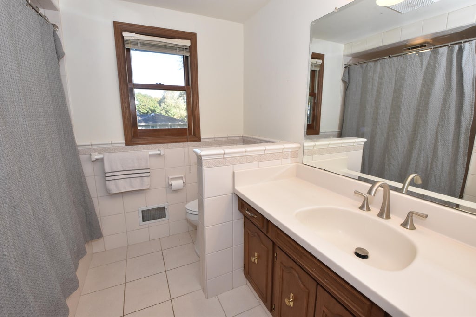
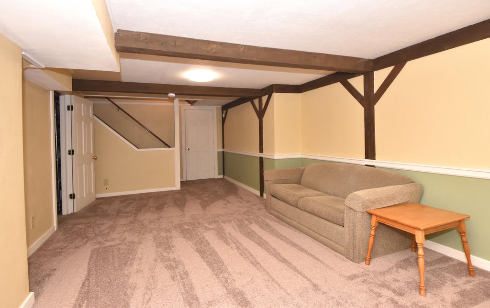
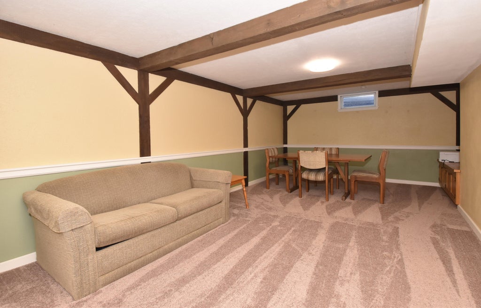
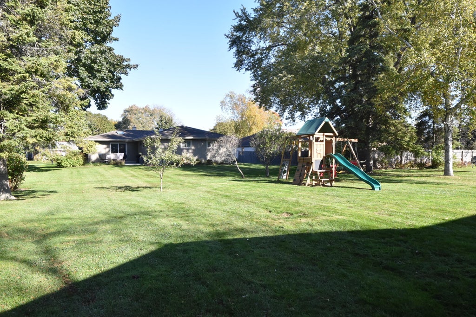
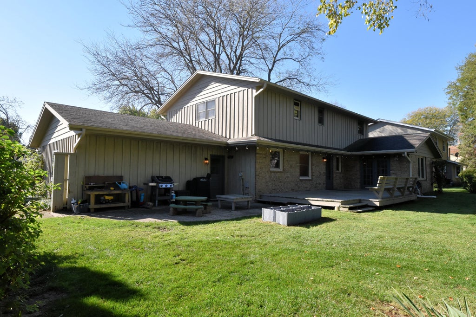
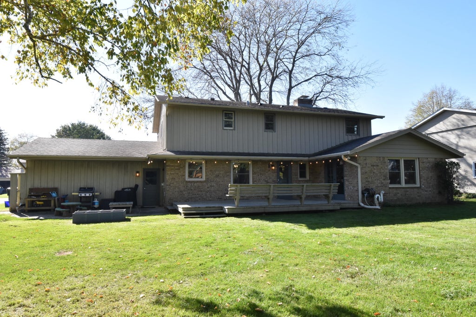
Welcome home to this Arlington Heights Colonial Charmer! Thoughtful upgrades and a great location make this a wonderful choice for your next home. The first floor boasts ample living space, an eat-in kitchen with a generous pantry, a dining room, and convenient laundry hookups. Follow the lovingly restored staircase to the second level, featuring four generous bedrooms. The primary suite offers a walk-in closet and an updated primary bath. Enjoy extra living space in the lower level as well as an ample yard complete with raspberry bushes and an apple tree bearing fruit!
Property Features of 1106 Hialeah Dr, Caledonia, WI 53402
Listing courtesy of: Becker Stong Real Estate Group, Inc.
HOME STYLE
Colonial
Colonial
TYPE
Single Family Residence
Single Family Residence
Year Built
1972
1972
Subdivision
Arlington Heights
Arlington Heights
Annual Taxes
$6,504.00
$6,504.00
Stories
2
2
Acres
.26
.26
Features
| Dryer |
| Range |
| Oven |
| Microwave oven |
| Dishwasher |
| Refrigerator |
| Freezer |
| Central air |
| Forced air heat |
| Natural gas heat |
| Garage |
| Attached parking |
| Attached garage |
| Garage spaces: 2.5 |
| Brick exterior |
| Wood exterior |
| Deck |
| Lot acreage is: 0.26 |
| Lot sqft: 11325.6 |
| Subdivision: Arlington Heights |
| Lot zoned: Res |
| Present use: Subdivision |
| Garbage disposal |
| Walk-in closet(s) |
| Crawlspace |
| Finished basement |
| Full basement |
| Sump pump |
| Paved driveway |
| Public sewer |
| Public water |
| Total square feet: 2948 |
| Total above grade finished sq ft: 2548 |
| Basement square feet: 400 |
| Living square feet: 2948 |
| Property style: colonial |
| For sale |
| Tax year: 2025 |
Rooms & Dimensions
| Family room is 25 x 17 |
| Family Room Level: Main |
| Laundry room |
| Bedroom 2 is 13 x 12 |
| Bedroom 2 Level: Upper |
| Bedroom 3 is 12 x 12 |
| Bedroom 3 Level: Upper |
| Bedroom 4 is 11 x 10 |
| Bedroom 4 Level: Upper |
| Dining Room is 14 x 12 |
| Dining Level: Main |
| Living Room is 20 x 13 |
| Living Room Level: Main |
| Laundry Room is 8 x 6 |
| Laundry Room Level: Main |
| Number of rooms: 9 |