
8225 Marjorie Dr, Waterford, WI 53185
$599,900
Was $639,000
Was $639,000
MLS #: 1985694
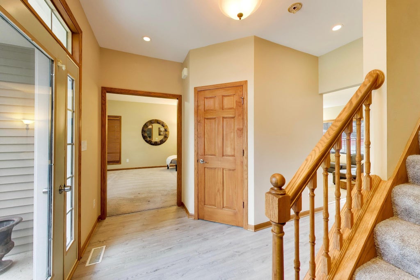
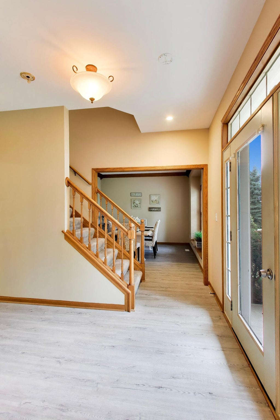
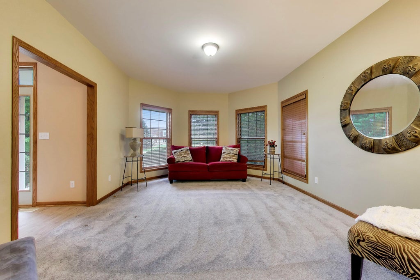
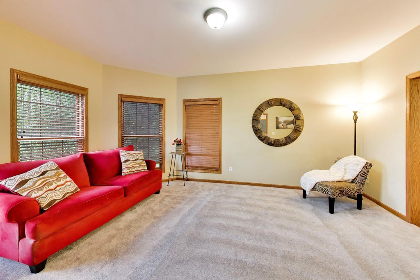
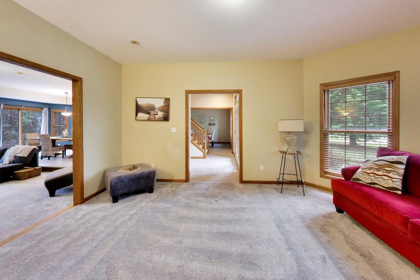
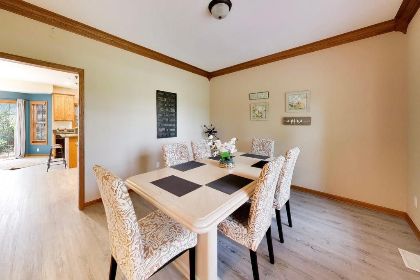
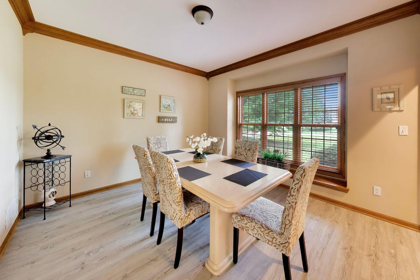
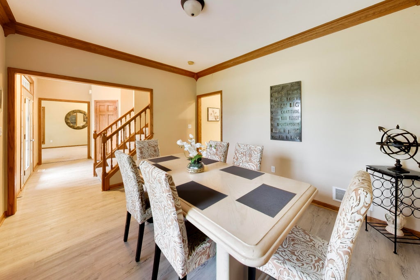
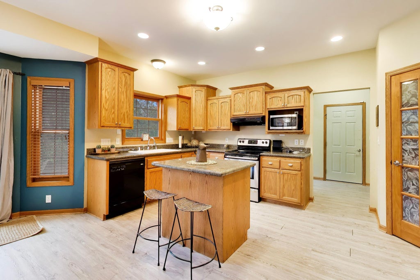
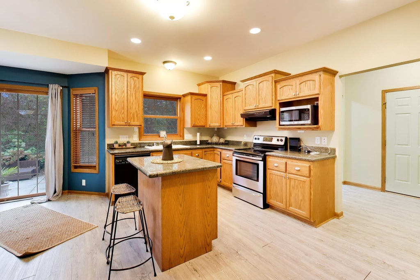
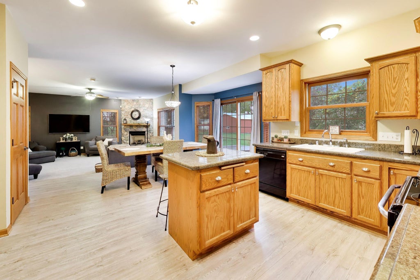
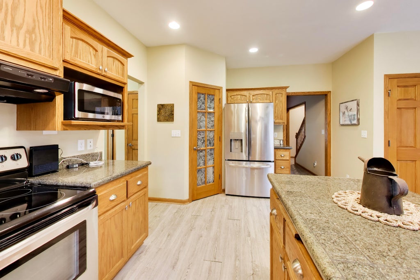
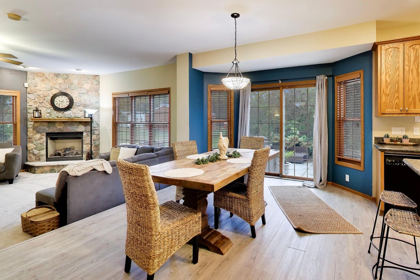
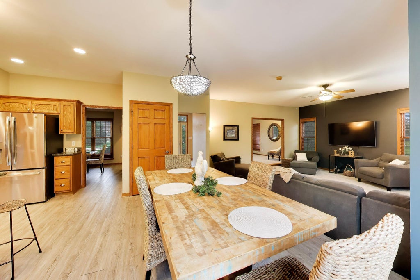
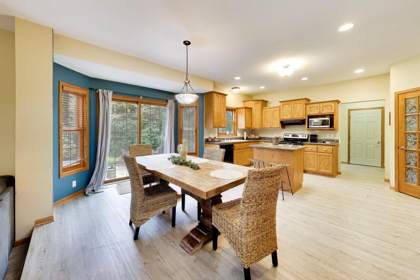
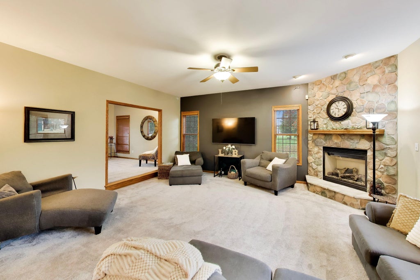
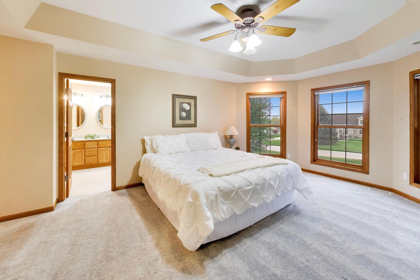
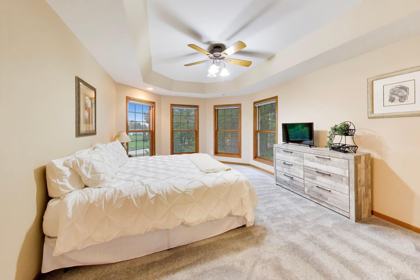
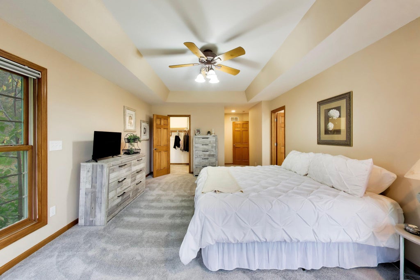
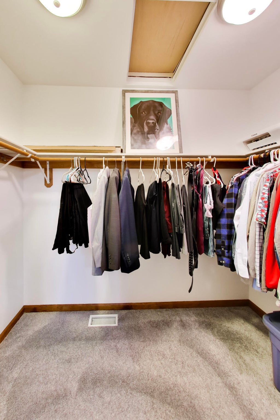
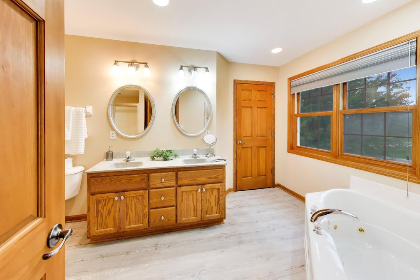
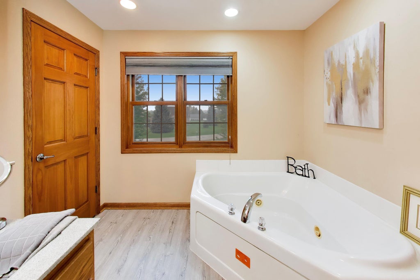
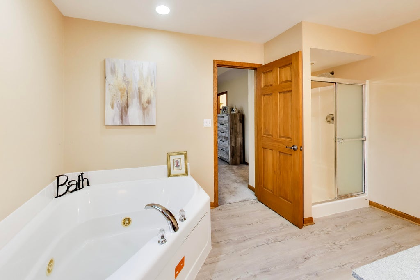
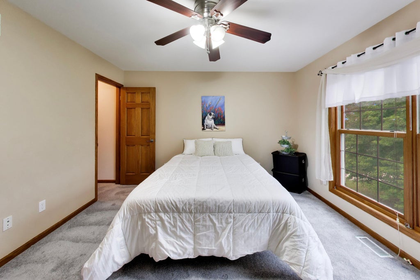
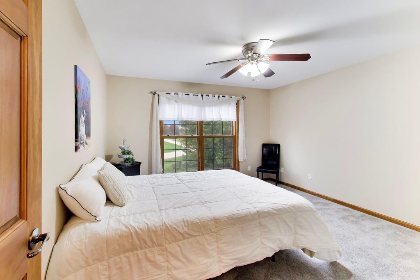
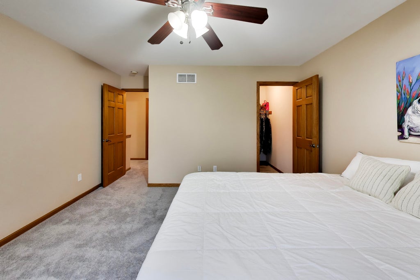
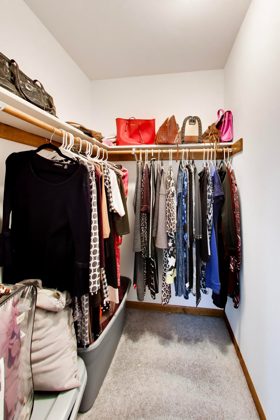
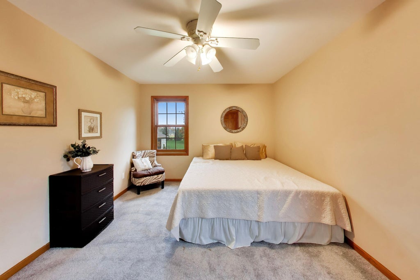
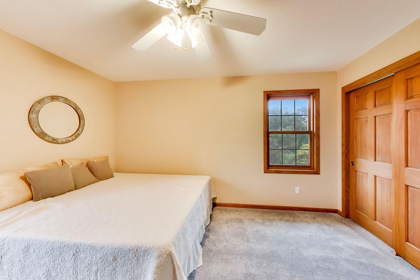
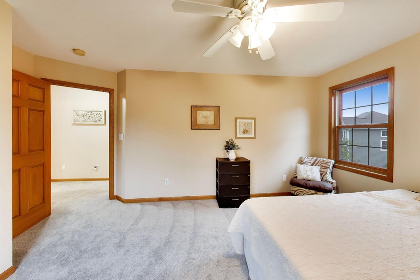
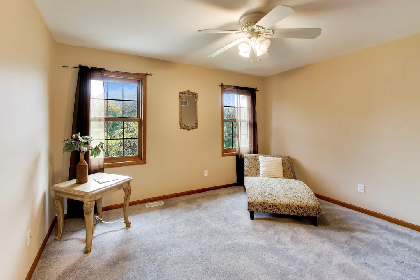
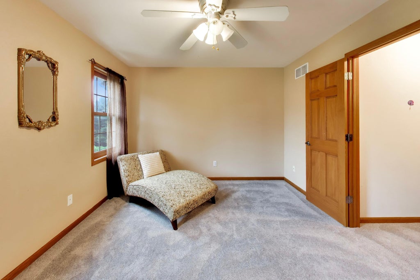
| 4 Beds | 3.5 Baths | 3 Car Garage | 2,700 Sq Ft |
Description of 8225 Marjorie Dr, Waterford, WI 53185
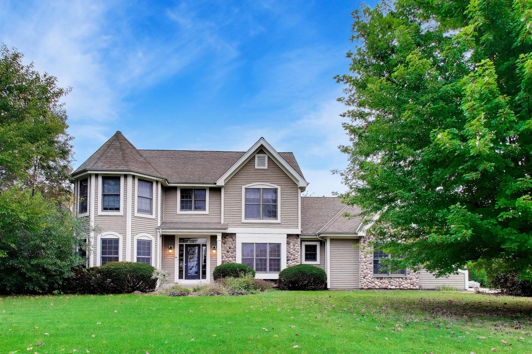
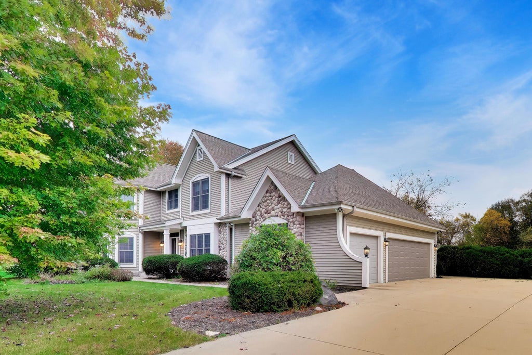
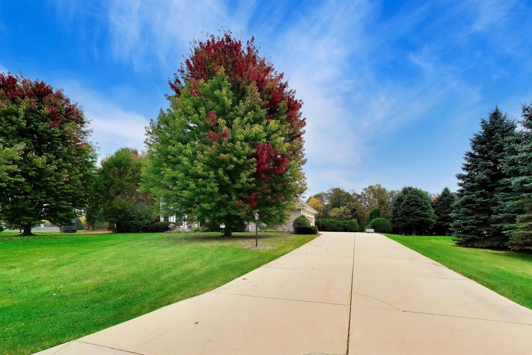
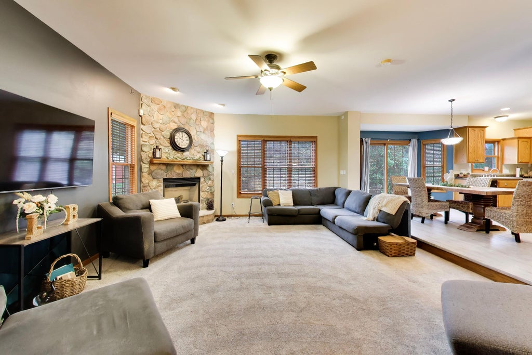
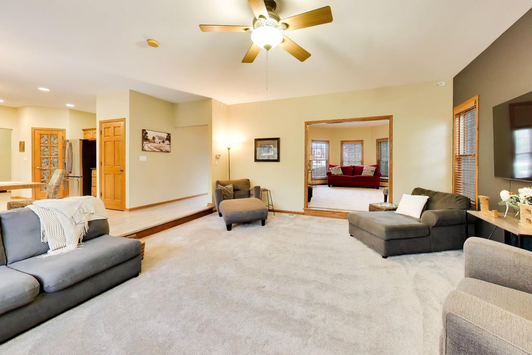
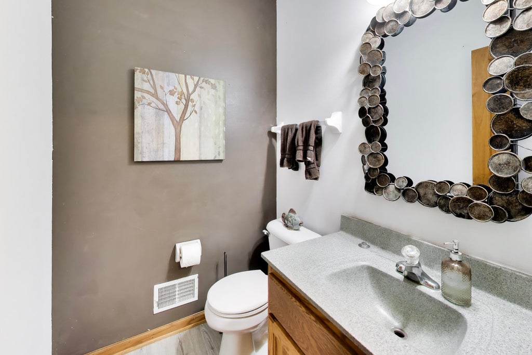
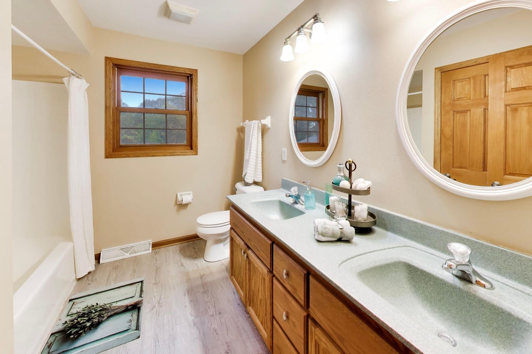
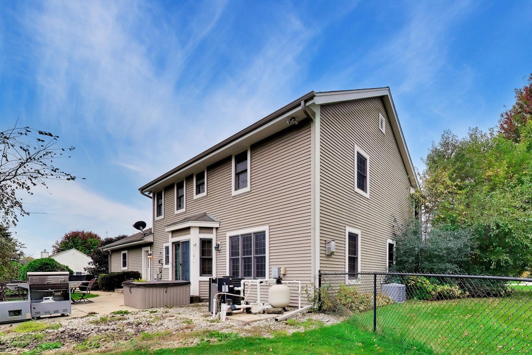
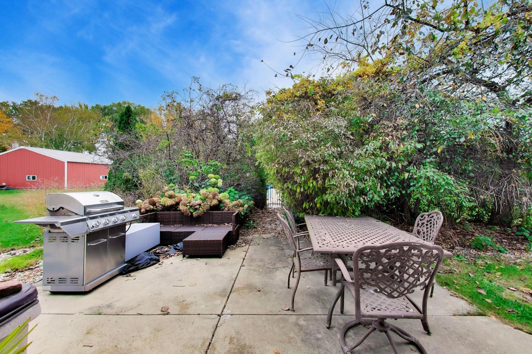
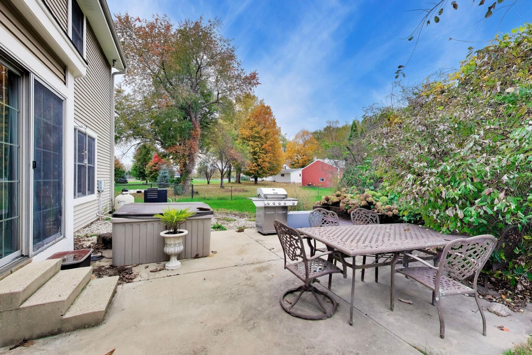
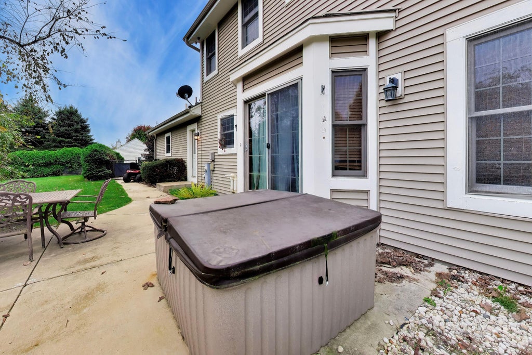
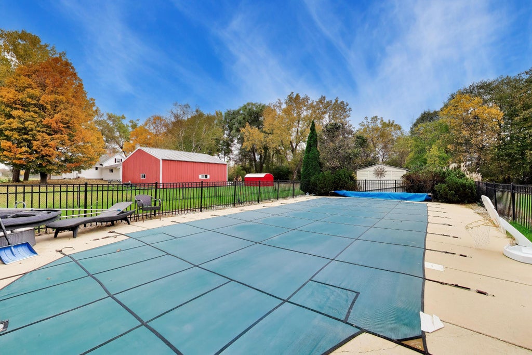
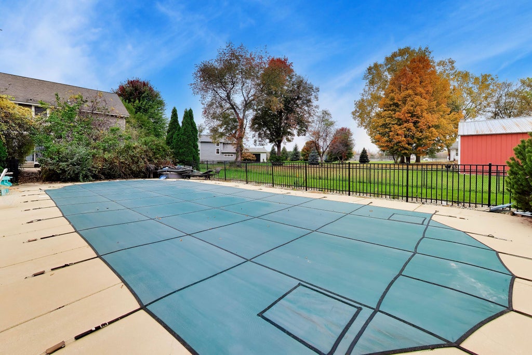
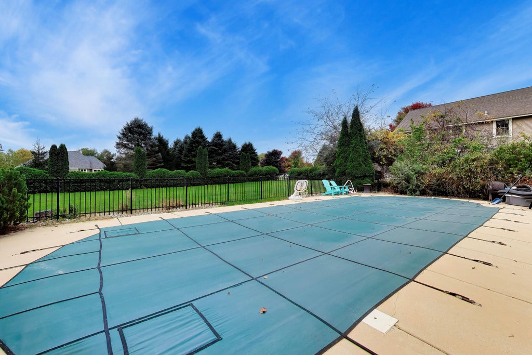
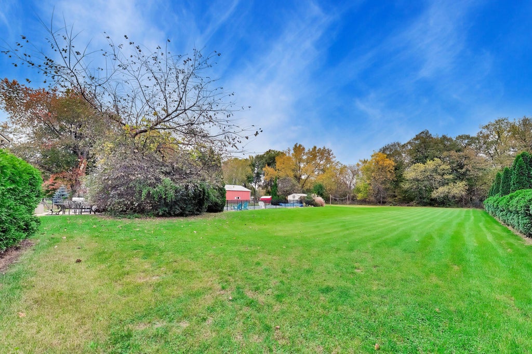
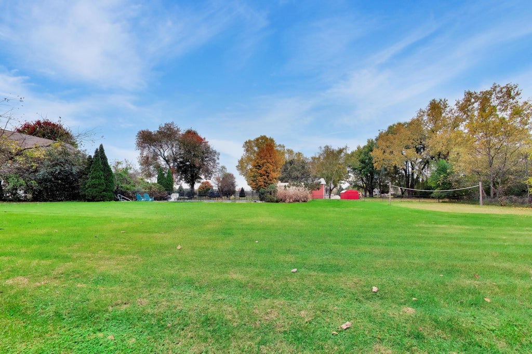
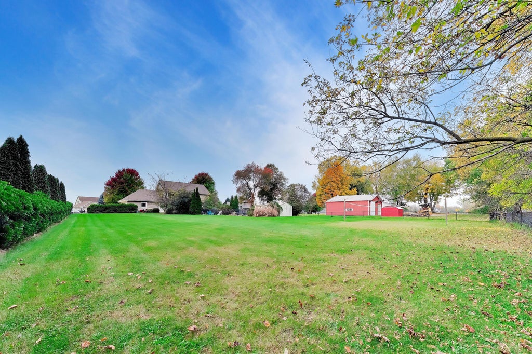
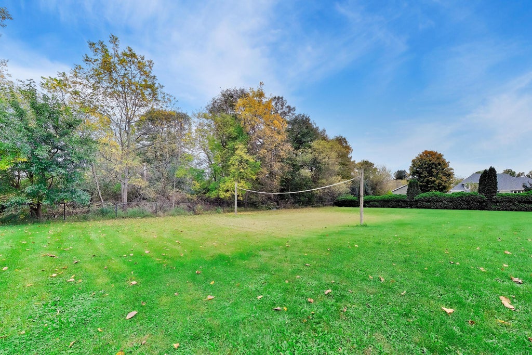
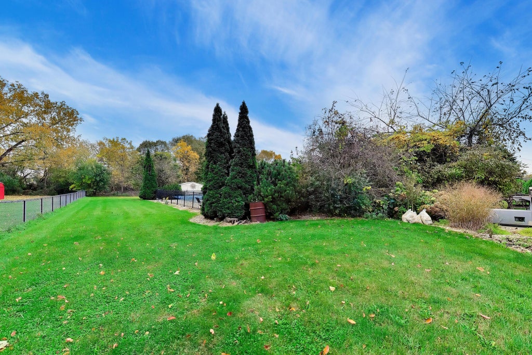
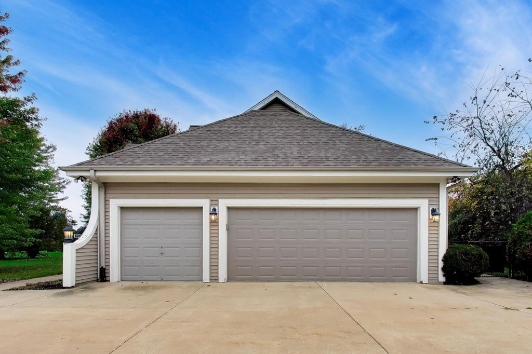
Welcome to Waterford! Set on a beautiful one-acre lot, this impressive two-story home offers four bedrooms, two and a half baths, a spacious family room with a gas fireplace, and a three-car garage. The thoughtfully designed floor plan provides generous living spaces, creating an inviting setting for both everyday living and entertaining. With its expansive one-acre setting, generous living spaces, and exceptional outdoor amenities,
Property Features of 8225 Marjorie Dr, Waterford, WI 53185
Listing courtesy of: @properties
HOME STYLE
Colonial
Colonial
TYPE
Single Family Residence
Single Family Residence
Year Built
2006
2006
Annual Taxes
$6,230.00
$6,230.00
Stories
2
2
Acres
1
1
Features
| Middle school: Fox River |
| High school: Waterford |
| Washer |
| Dryer |
| Range |
| Oven |
| Cooktop |
| Microwave oven |
| Dishwasher |
| Refrigerator |
| Central air |
| Forced air heat |
| Natural gas heat |
| Garage |
| Three car garage |
| Attached parking |
| Attached garage |
| Garage spaces: 3 |
| Aluminum siding |
| Wood exterior |
| Stone exterior |
| Fenced yard |
| Lot acreage is: 1 |
| Fenced lot |
| Lot sqft: 43560 |
| Lot zoned: RES |
| Present use: Subdivision |
| Garbage disposal |
| Kitchen island |
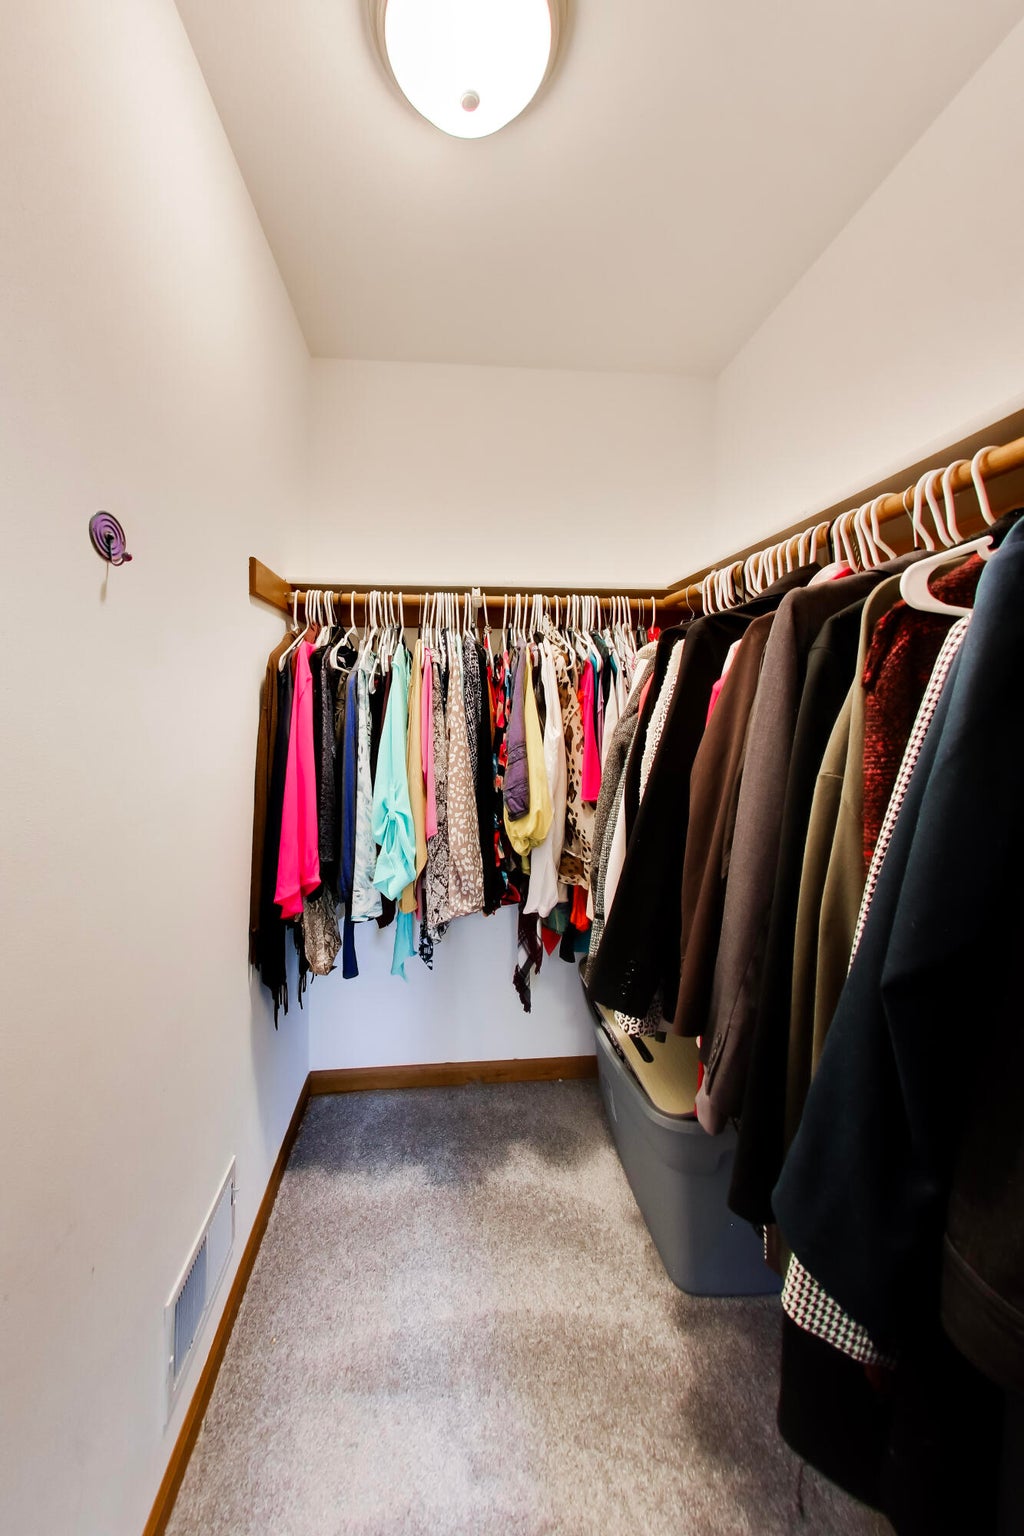
| Walk-in closet(s) |
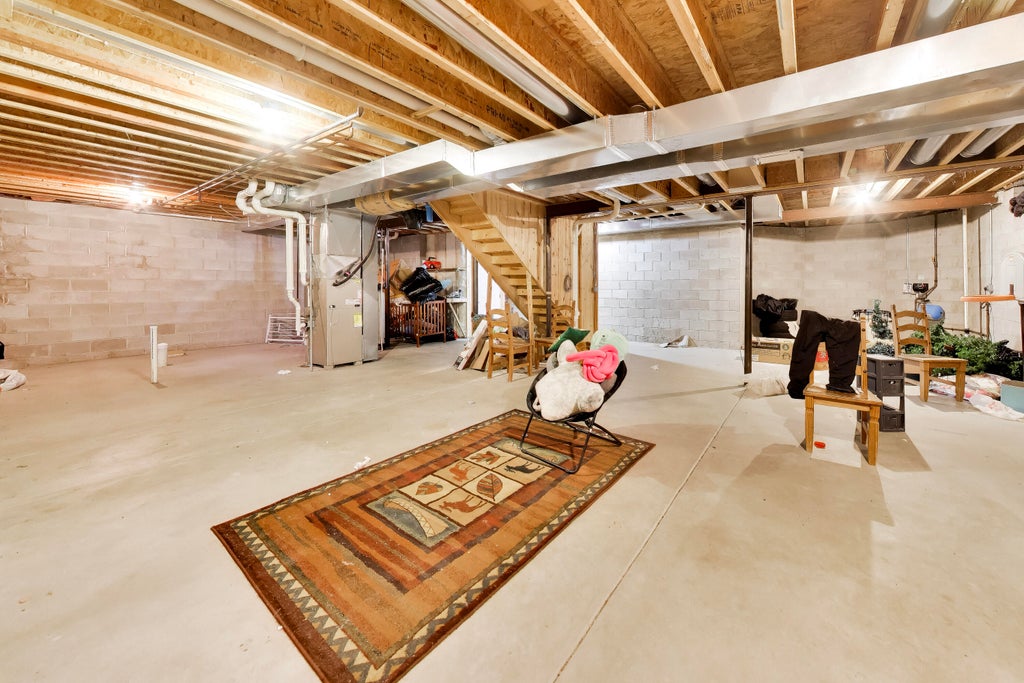
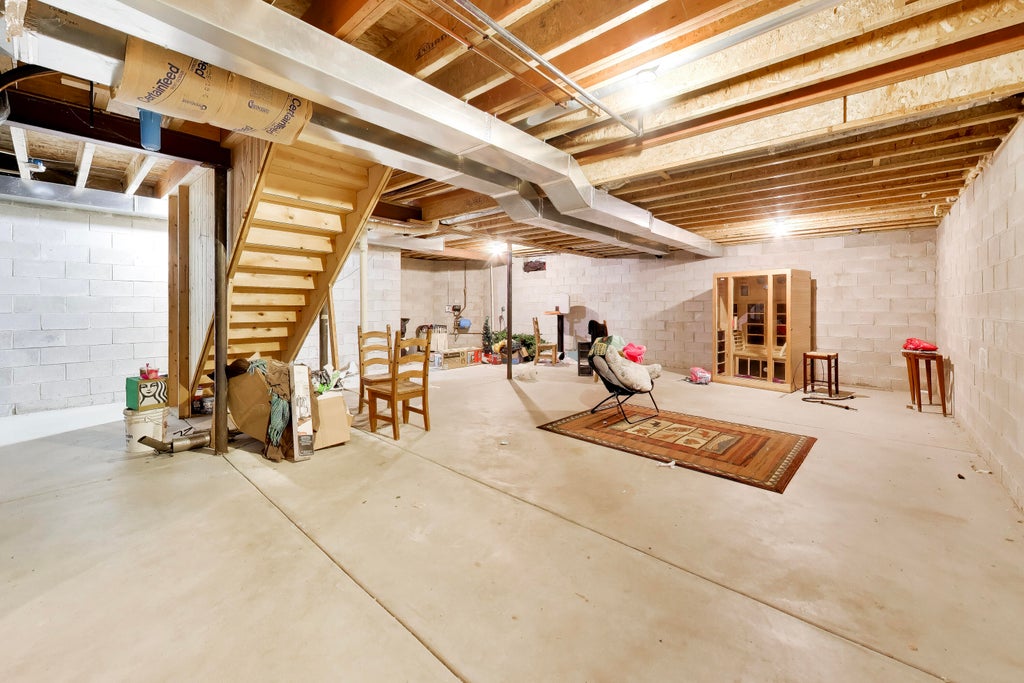
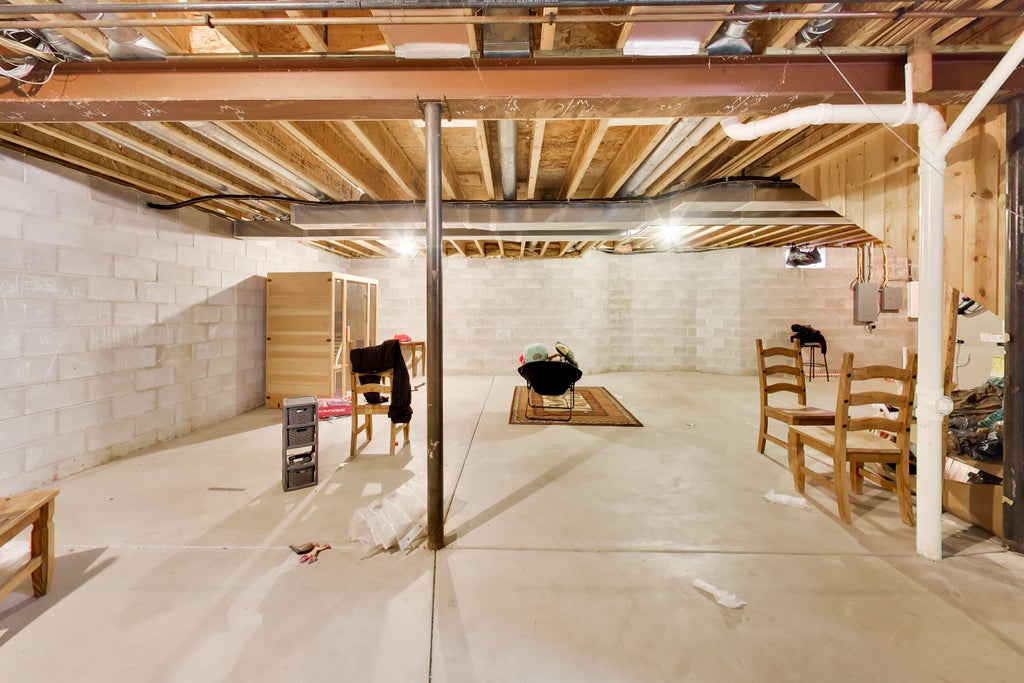
| Full basement |
| Sump pump |
| Paved driveway |
| Public sewer |
| Private water |
| Well water |
| Total square feet: 2700 |
| Total above grade finished sq ft: 2700 |
| Living square feet: 2700 |
| Property style: colonial |
| For sale |
| Tax year: 2025 |
Rooms & Dimensions
| Family room is 19 x 10 |
| Family Room Level: Main |
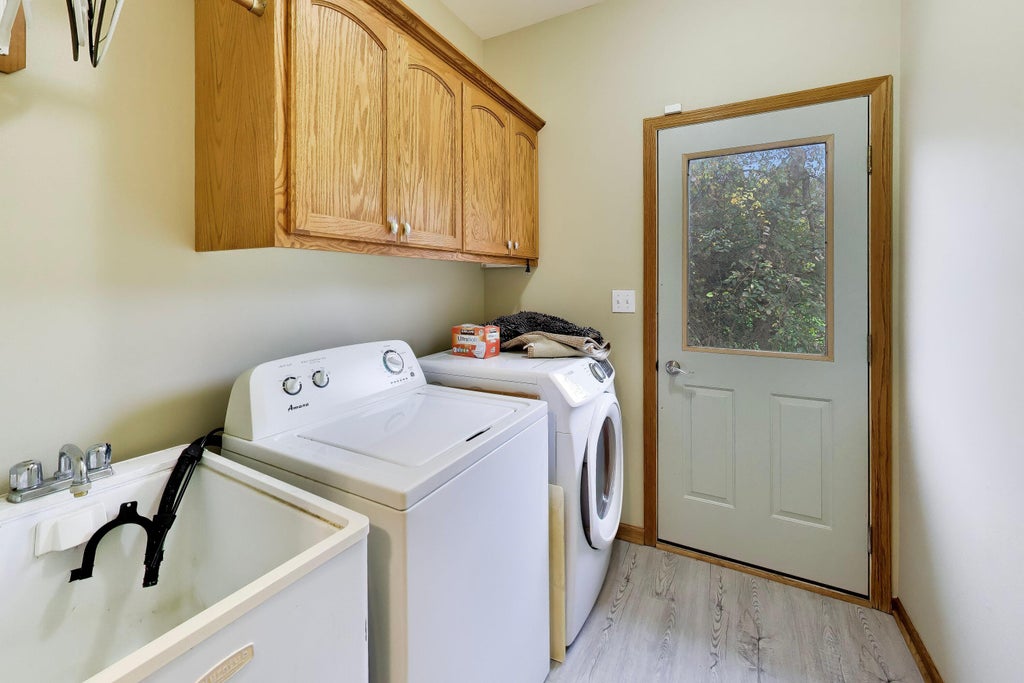
| Laundry room |
| Pantry |
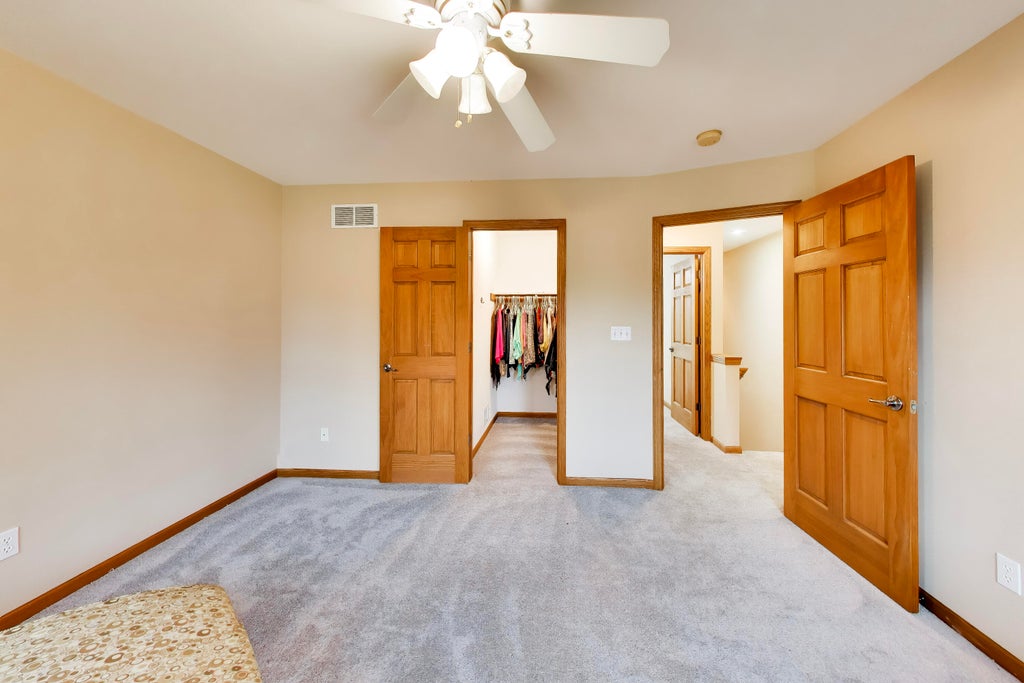
| Bedroom 2 is 10 x 13 |
| Bedroom 2 Level: Upper |
| Bedroom 3 is 10 x 13 |
| Bedroom 3 Level: Upper |
| Bedroom 4 is 12 x 13 |
| Bedroom 4 Level: Upper |
| Dining Room is 11 x 12 |
| Dining Level: Main |
| Living Room is 17 x 13 |
| Living Room Level: Main |
| Bonus Room is 15 x 10 |
| Bonus Room Level: Main |
| Laundry Room is 6 x 6 |
| Laundry Room Level: Main |
| Number of rooms: 10 |