
158 Mill Ave, Union Grove, WI 53182
$569,900
MLS #: 1985742

| 4 Beds | 2.5 Baths | 2.75 Car Garage | 2,478 Sq Ft |
Description of 158 Mill Ave, Union Grove, WI 53182
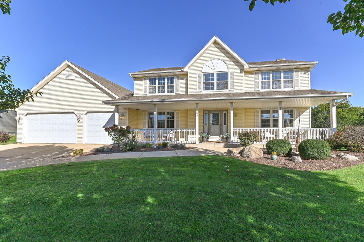
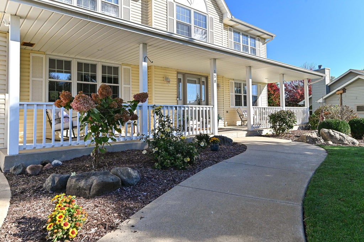
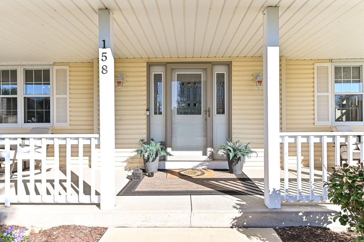
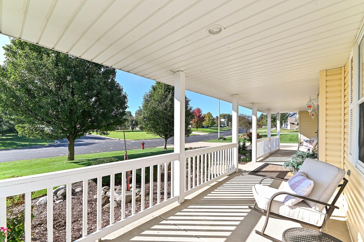
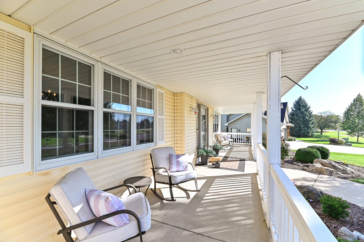
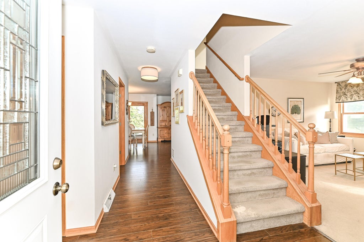
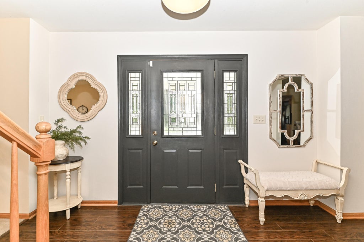
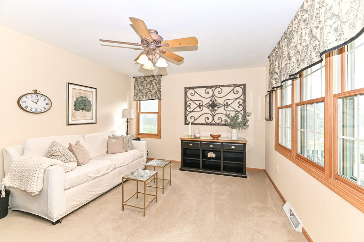
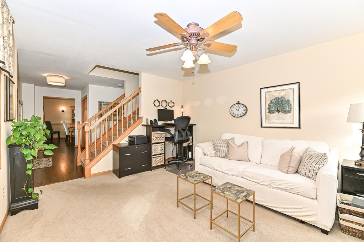
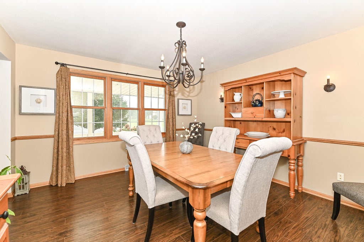
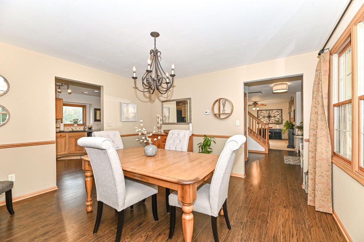
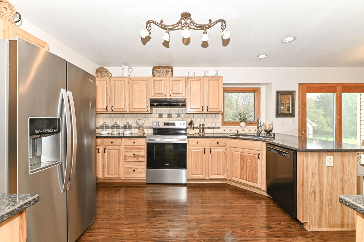
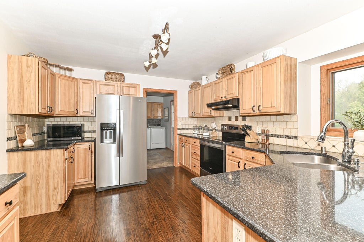
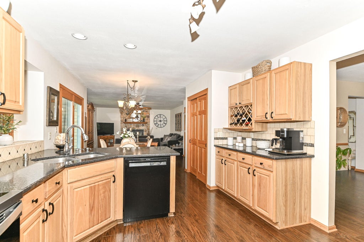
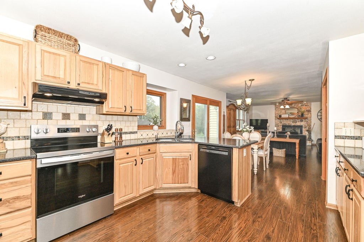
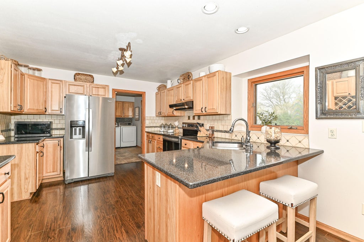
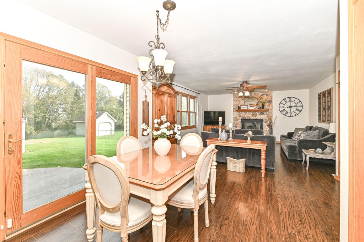
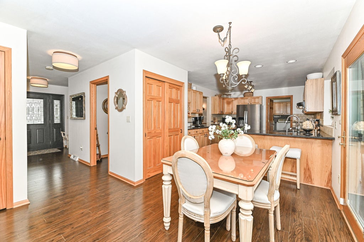
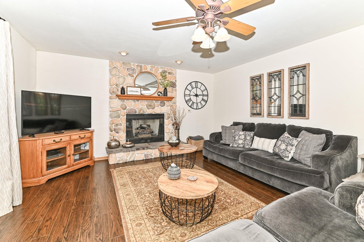
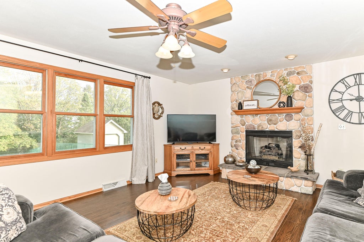
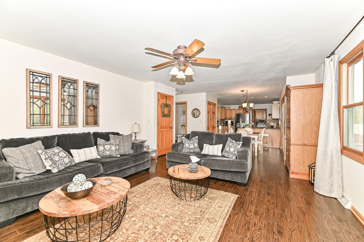
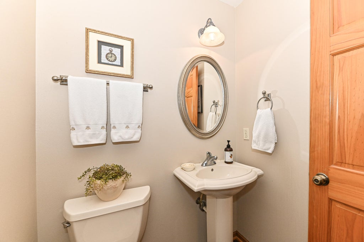
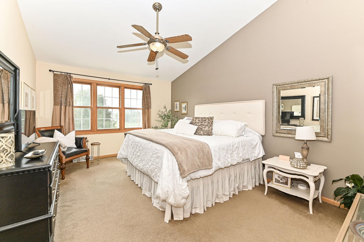
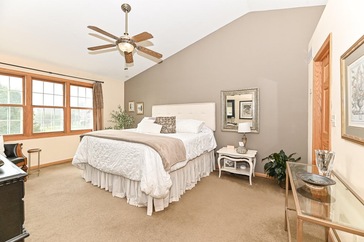
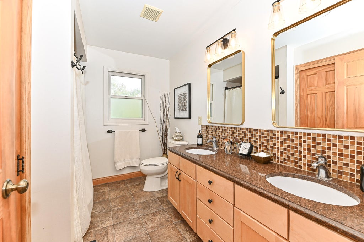
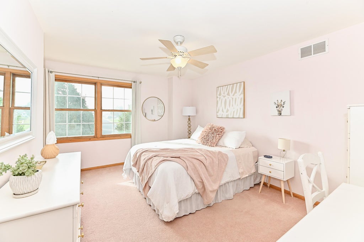
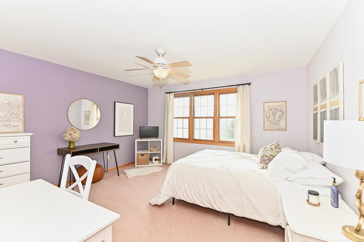
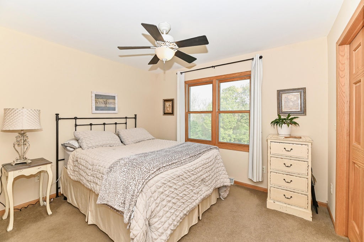
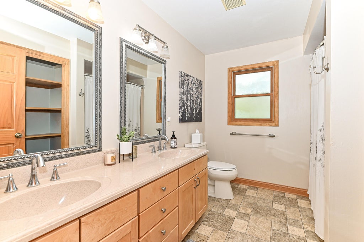
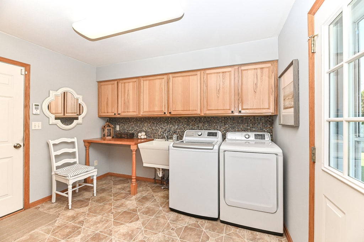
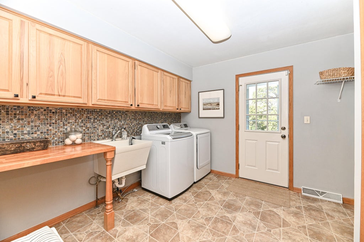
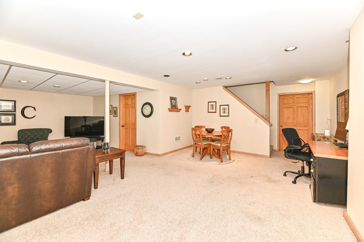
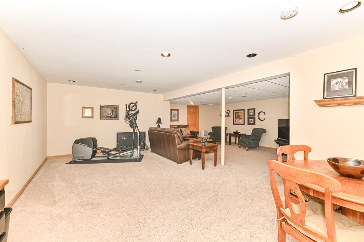
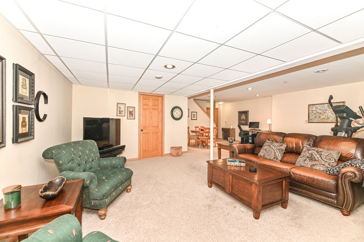
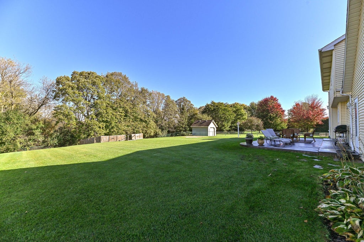
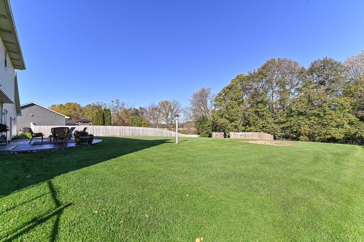
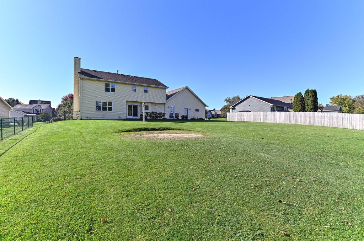
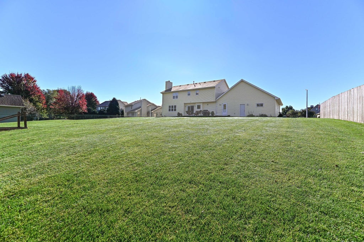
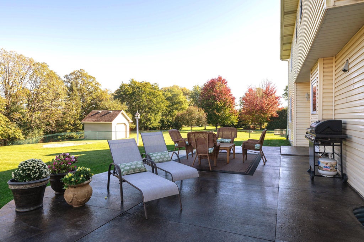
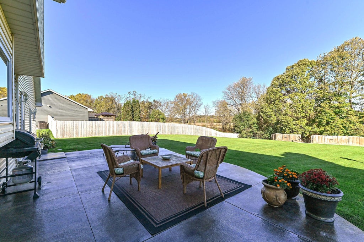
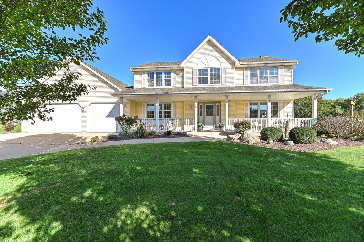
Your next home awaits! This well-maintained 4-bedroom, 2.5-bath home features an open-concept layout with a spacious kitchen and eat-in area, formal dining room, living and family rooms with a gas fireplace. The main-floor laundry room offers lots cabinetry space, a utility sink, and tile backsplash. The finished lower level provides additional living space. Enjoy the large backyard from the patio or the welcoming front porch . Don't wait--schedule your showing today!
Property Features of 158 Mill Ave, Union Grove, WI 53182
HOME STYLE
Colonial
Colonial
TYPE
Single Family Residence
Single Family Residence
Year Built
2001
2001
Annual Taxes
$6,560.00
$6,560.00
Stories
2
2
Acres
.46
.46
Features
| High school: Union Grove |
| Washer |
| Dryer |
| Range |
| Oven |
| Microwave oven |
| Dishwasher |
| Refrigerator |
| Central air |
| Forced air heat |
| Natural gas heat |
| Garage |
| Attached parking |
| Attached garage |
| Garage spaces: 2.75 |
| Aluminum siding |
| Patio |
| Fenced yard |
| Lot acreage is: 0.46 |
| Fenced lot |
| Lot sqft: 20037.6 |
| Lot zoned: Res |
| Present use: Subdivision |
| Walk-in closet(s) |
| Finished basement |
| Full basement |
| Paved driveway |
| Public sewer |
| Public water |
| Total square feet: 2478 |
| Total above grade finished sq ft: 2478 |
| Living square feet: 2478 |
| Property style: colonial |
| For sale |
| Tax year: 2025 |
Rooms & Dimensions
| Family room is 19 x 15 |
| Family Room Level: Main |
| Laundry room |
| Bedroom 2 is 14 x 14 |
| Bedroom 2 Level: Upper |
| Bedroom 3 is 11 x 11 |
| Bedroom 3 Level: Upper |
| Bedroom 4 is 14 x 11 |
| Bedroom 4 Level: Upper |
| Dining Room is 13 x 13 |
| Dining Level: Main |
| Living Room is 14 x 12 |
| Living Room Level: Main |
| Bonus Room is 24 x 22 |
| Bonus Room Level: Lower |
| Laundry Room is 11 x 11 |
| Laundry Room Level: Main |
| Number of rooms: 11 |