
1512 College Ave, Racine, WI 53403

























| 6 Beds | 3 Baths | 2 Car Garage | 4,300 Sq Ft |
Description of 1512 College Ave, Racine, WI 53403
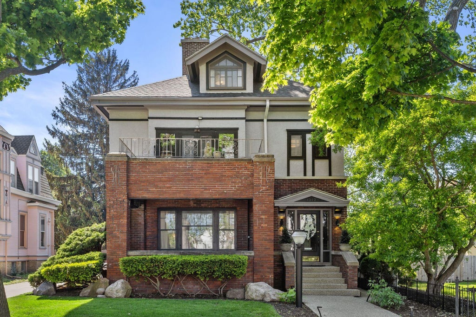
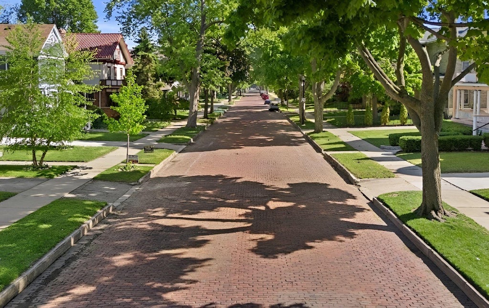
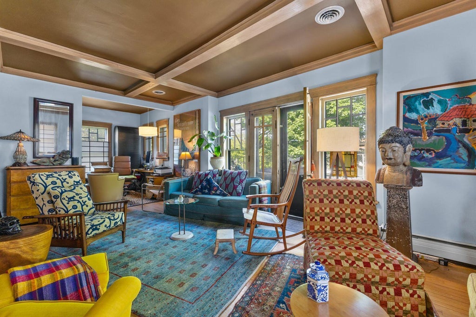
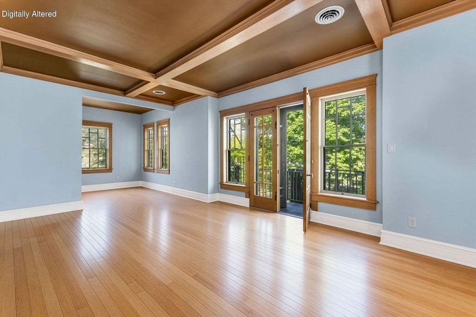
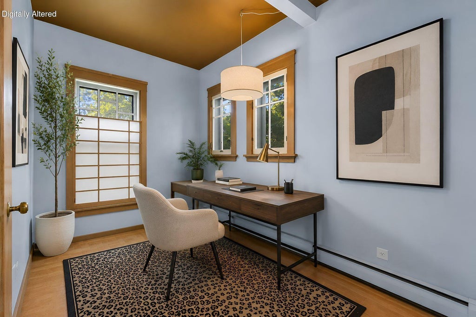
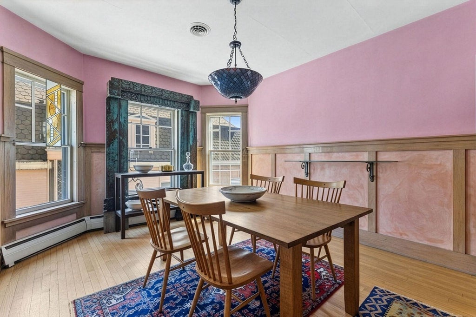
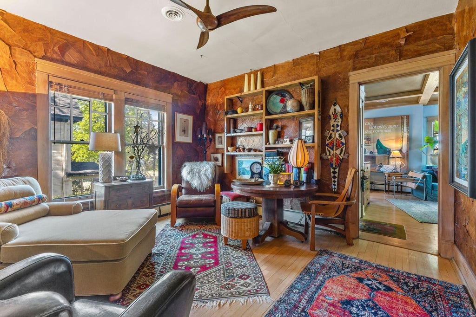
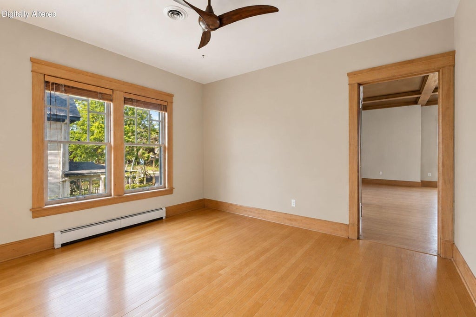
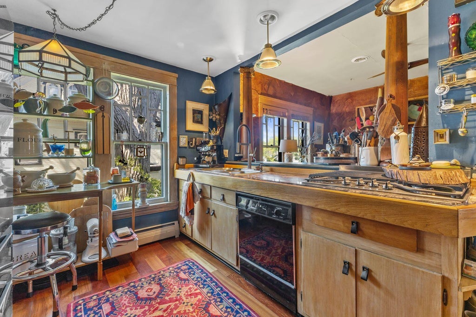
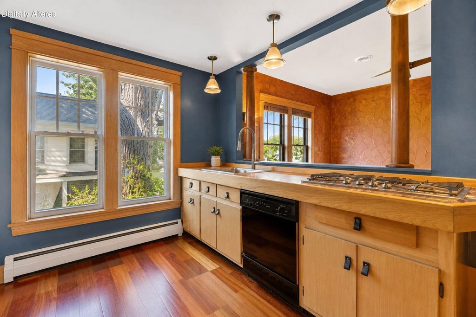
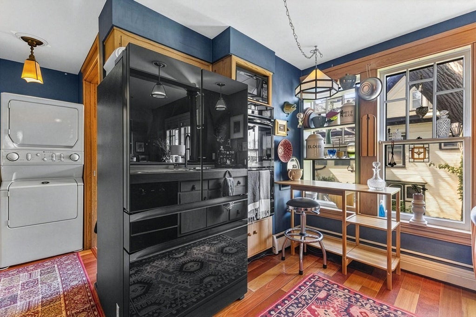
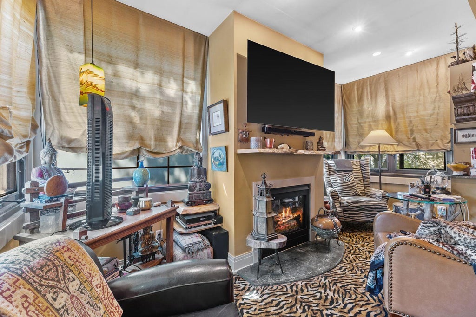
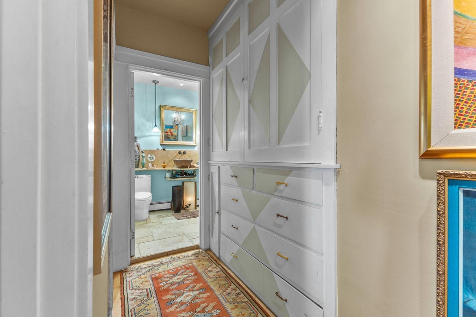
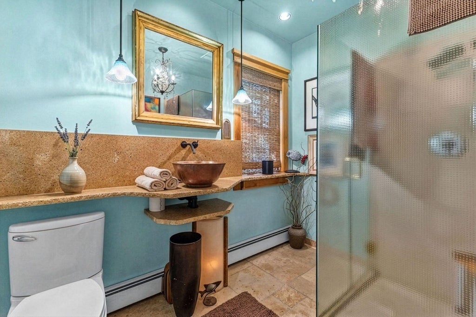
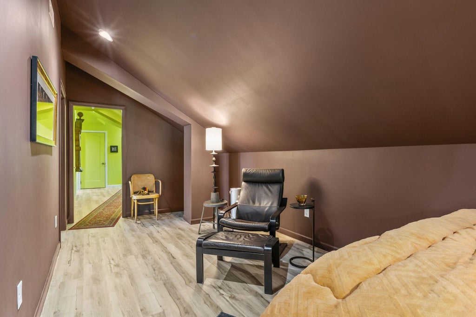
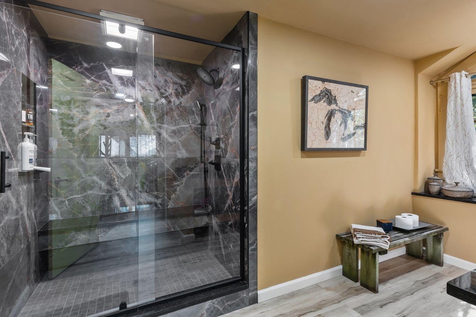
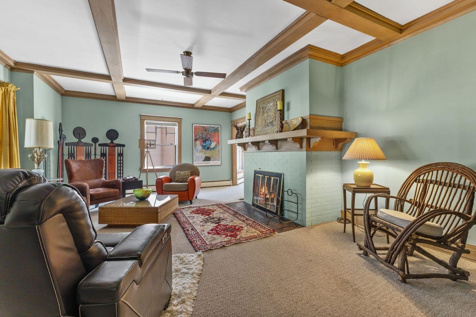
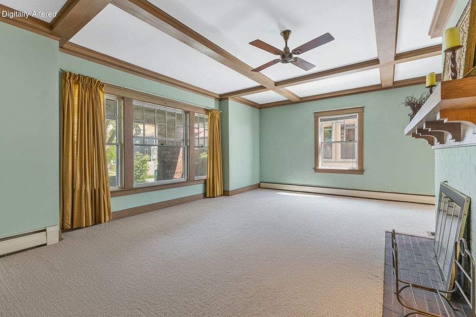
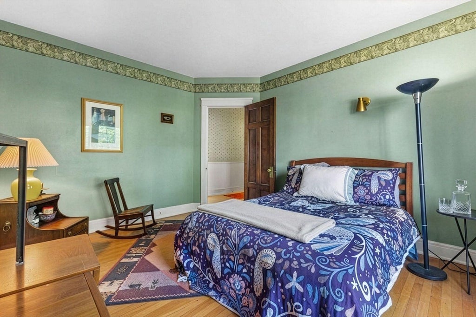
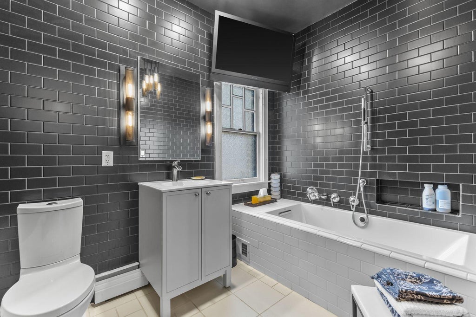
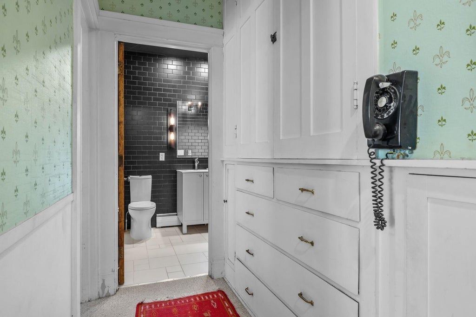
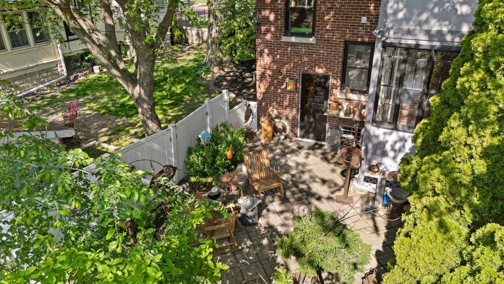
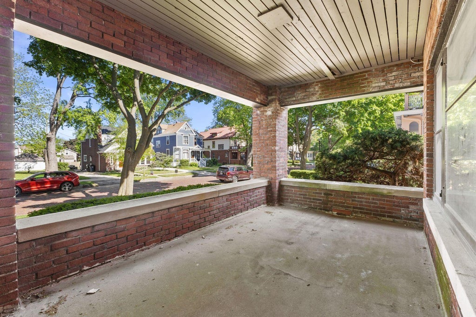
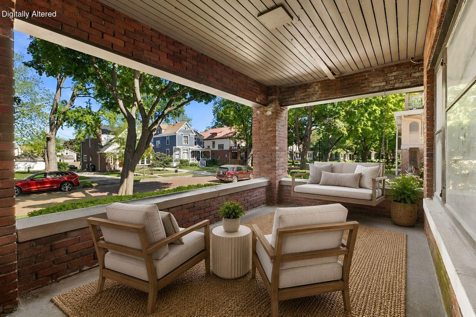
Rich in history and positioned on one of Racine's most admired avenues just blocks from Lake Michigan, this remarkable 1915 Southside Historic District residence is truly a one-of-a-kind offering with no other comparable properties on the market today. Rooted in classic Arts and Crafts Prairie style architecture, the home pairs enduring design with a flexible layout across 3,684 sq ft plus a finished attic, making this ideal for extended family, guests or work from home spaces. Featuring 6BR/3BA, and exquisite original craftsmanship with extensive upper-level updates, balancing modern updates with historic character. Complete with a 2-car garage, fenced yard, and abundant storage, this distinctive gem stands in a class of its own. Virtual staging. Also listed as duplex MLS# 1985778.
Property Features of 1512 College Ave, Racine, WI 53403
Prairie/Craftsman,Other
Single Family Residence
1915
Southside Historic Dist.
$8,664.00
2
.14
Features
| Washer |
| Dryer |
| Range |
| Oven |
| Cooktop |
| Microwave oven |
| Dishwasher |
| Refrigerator |
| Central air |
| Forced air heat |
| Natural gas heat |
| Radiant heat |
| Garage |
| Two car garage |
| Detached parking |
| Detached garage |
| Garage spaces: 2 |
| Brick exterior |
| Stucco exterior |
| Patio |
| Fenced yard |
| Lot acreage is: 0.14 |
| Fenced lot |
| Lot sqft: 6098.4 |
| Subdivision: Southside Historic Dist. |
| Lot zoned: R2 |
| Improvement: sidewalks |
| Walk-in closet(s) |
| Full basement |
| Paved driveway |
| Public sewer |
| Public water |
| For sale |
| Tax year: 2025 |
Rooms & Dimensions
| Den is 13 x 12 |
| Den Level: Upper |
| Pantry |
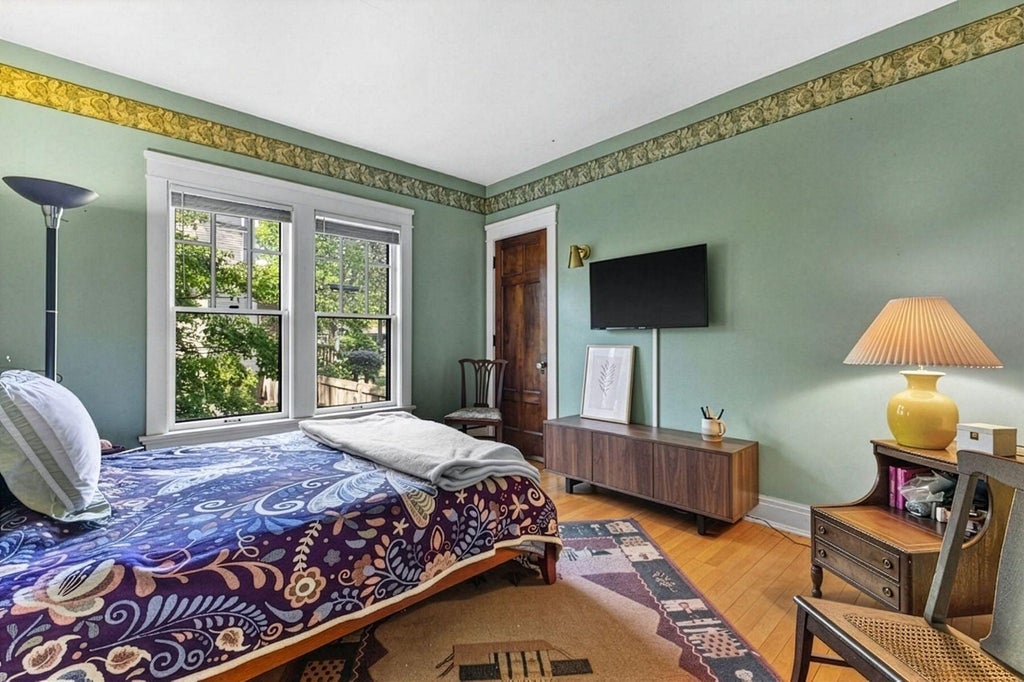
| Bedroom 2 is 13 x 10 |
| Bedroom 2 Level: Main |
| Bedroom 3 is 13 x 10 |
| Bedroom 3 Level: Main |
| Bedroom 4 is 15 x 13 |
| Bedroom 4 Level: Upper |
| Bedroom 5 is 13 x 10 |
| Bedroom 5 Level: Upper |
| Dining Room is 15 x 12 |
| Dining Level: Main |
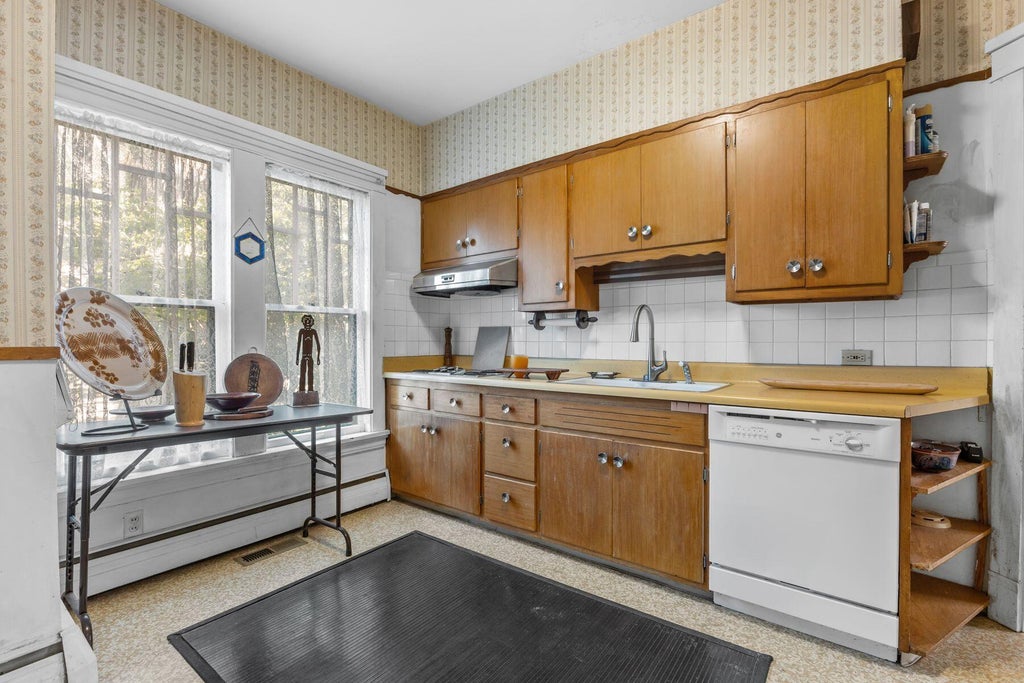
| 2nd kitchen |
| Living Room is 24 x 15 |
| Living Room Level: Upper |
| Bonus Room is 12 x 9 |
| Bonus Room Level: Upper |
| Number of rooms: 14 |