
2609 Gillen St, Racine, WI 53403






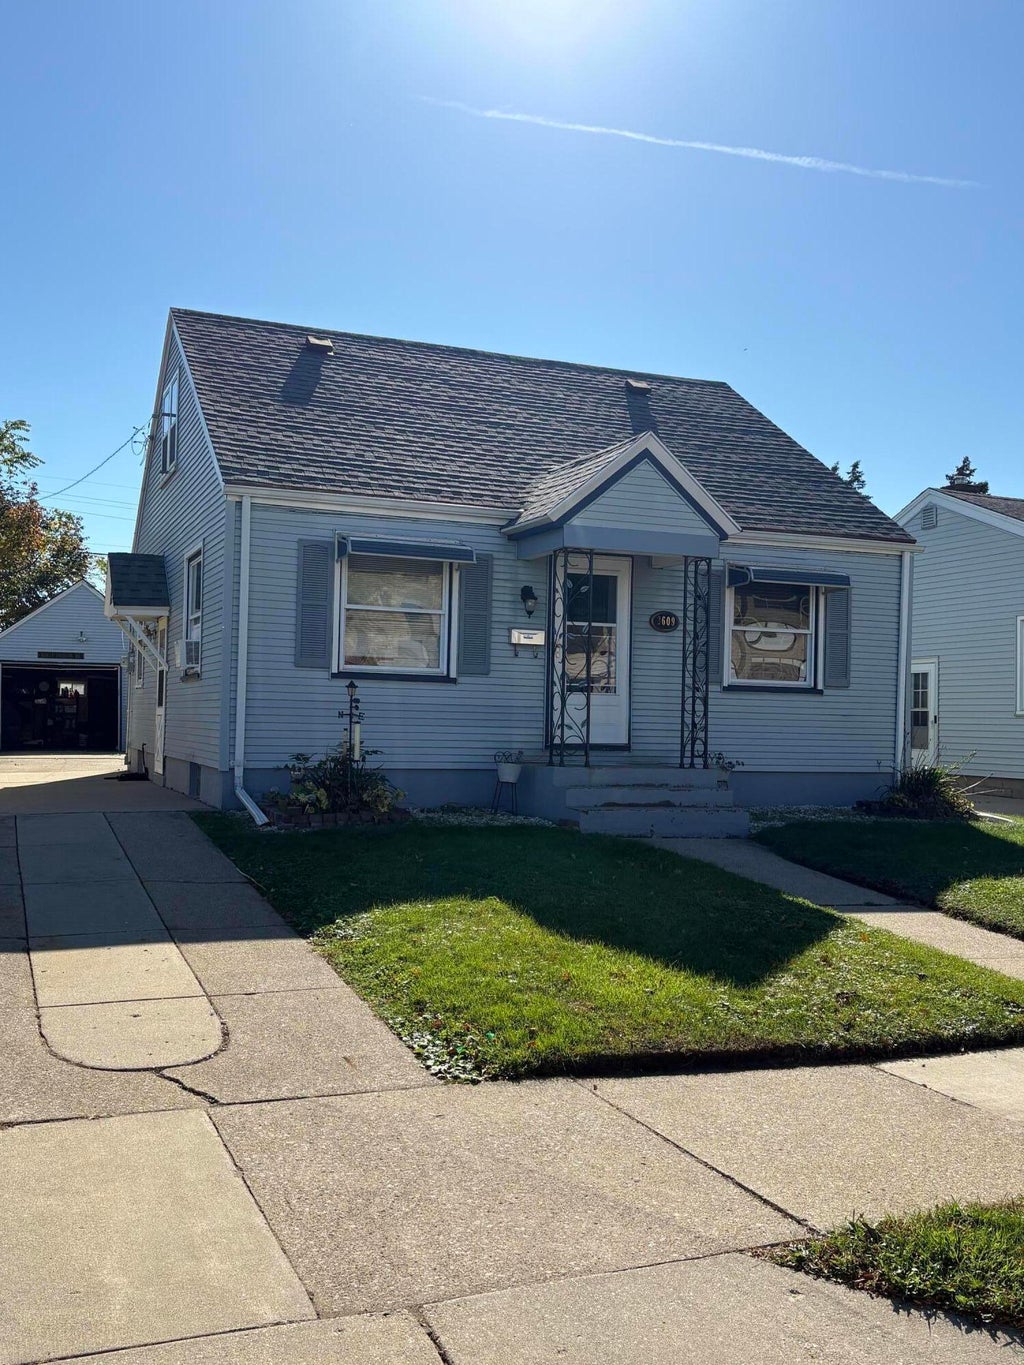
| 3 Beds | 1 Bath | 1 Car Garage | 754 Sq Ft |
Description of 2609 Gillen St, Racine, WI 53403
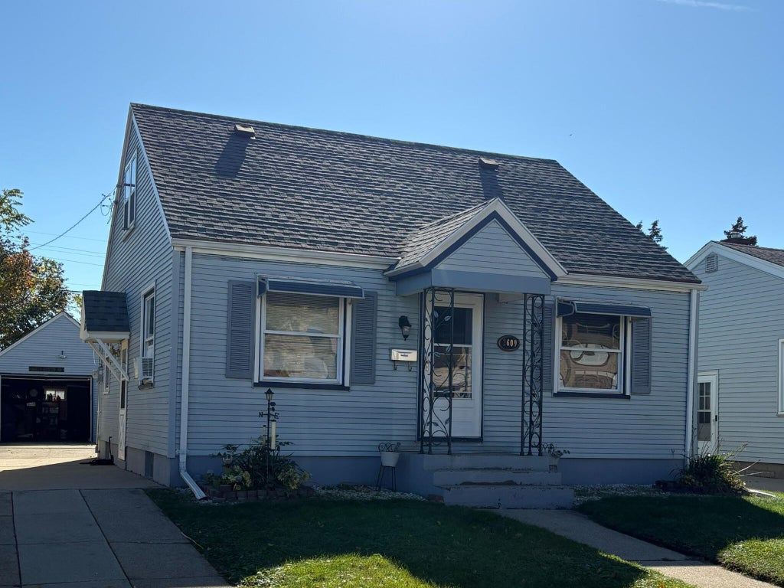
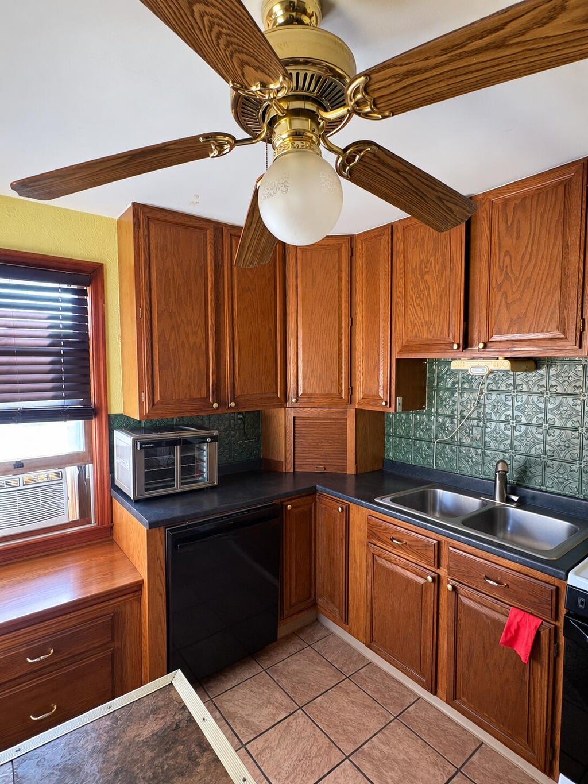
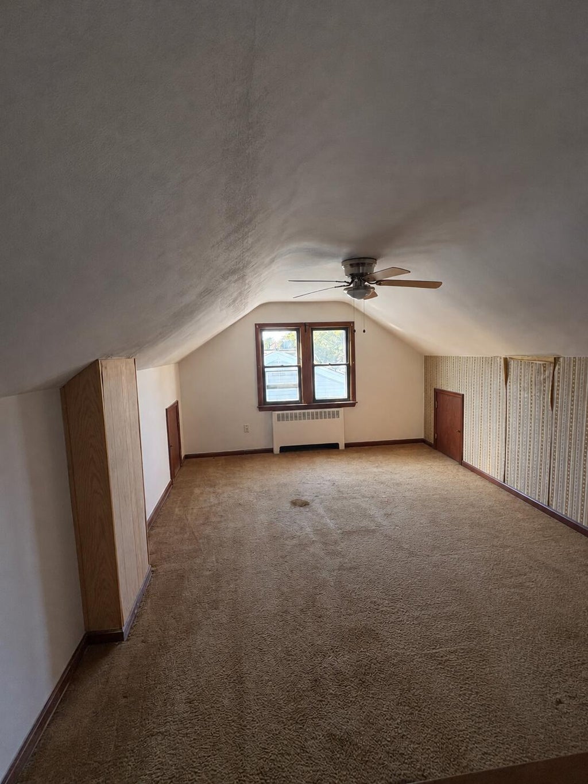
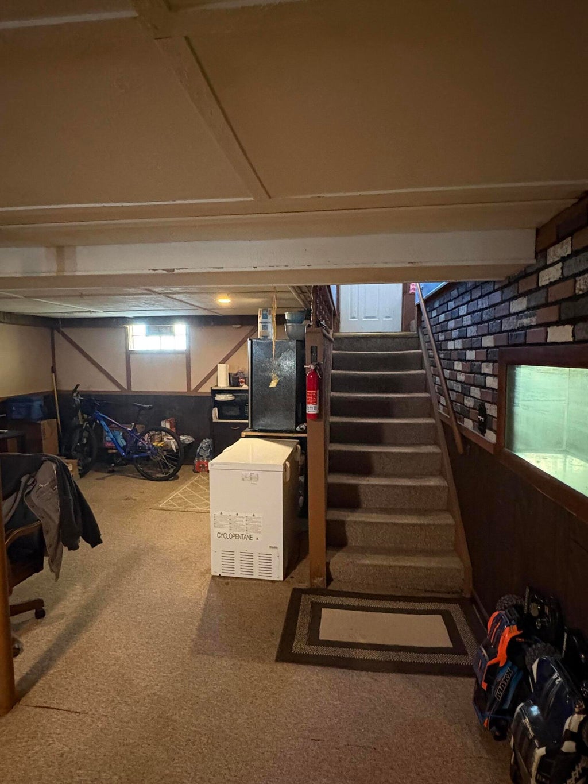
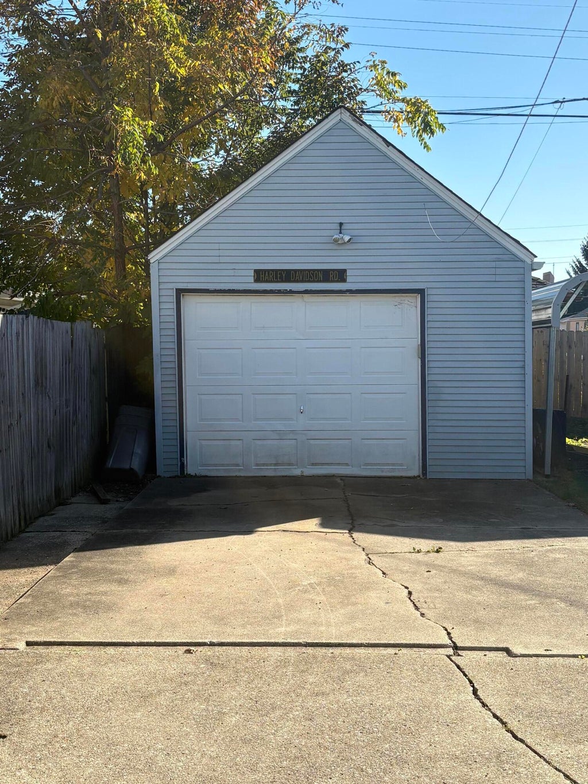
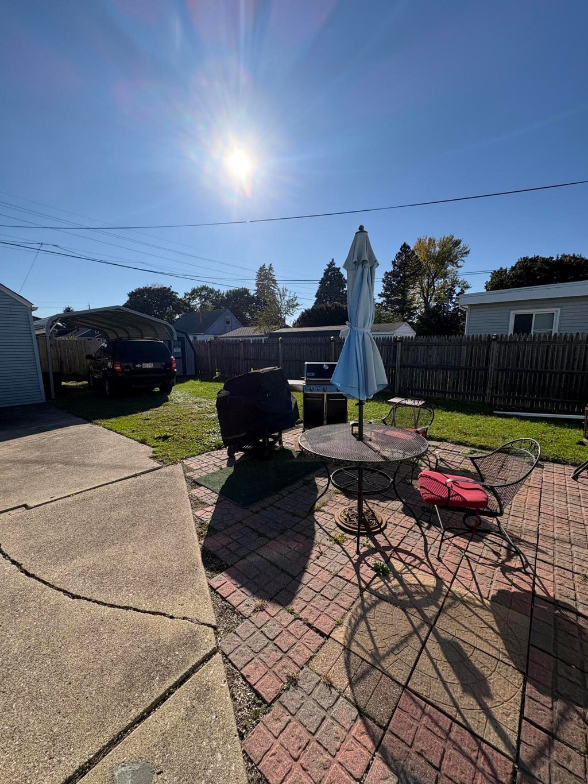
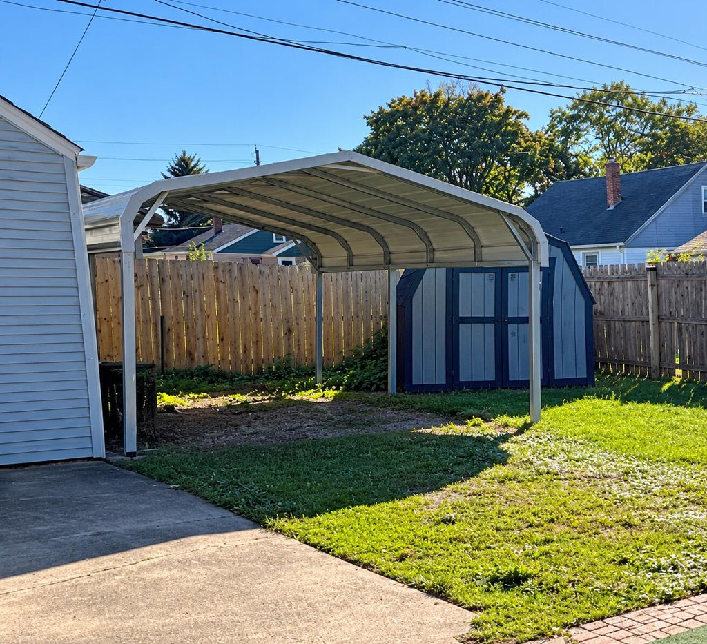
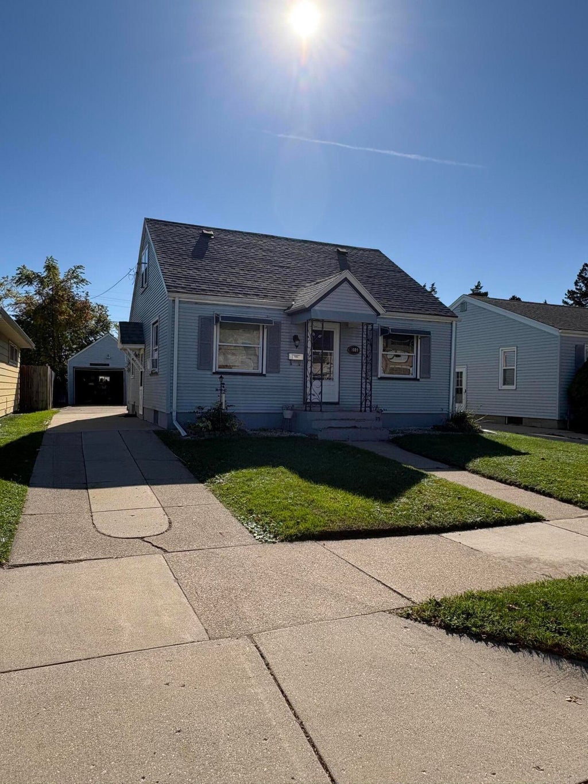
CHARMING CAPE COD WITH THREE LEVELS OF LIVING SPACE! This 3-bdrm home has a smart, efficient layout that maximizes every square foot! The main level includes two bedrooms, a full bath, hardwood and ceramic tile flooring, newer windows, and a bright kitchen with solid cabinetry and island. Upstairs, a spacious 377 sq. ft. bedroom has great potential as a primary suite or flexible bonus room. The finished lower level adds even more valuable living space with a striking fireplace, laundry area, and plenty of potential for customization. Backyard patio, long driveway, one-car garage with storage, canopy carport, and separate storage shed. Conveniently located near Durand and West Blvd. Roof is approximately 7 years old. Move-in ready with endless possibilities!
Property Features of 2609 Gillen St, Racine, WI 53403
Cape Cod
Single Family Residence
1947
$4,128.24
1.5
.11
Features
| Washer |
| Dryer |
| Range |
| Oven |
| Dishwasher |
| Refrigerator |
| Electric heat |
| Forced air heat |
| Natural gas heat |
| Window unit air conditioner |
| Garage |
| One car garage |
| Detached parking |
| Detached garage |
| Garage spaces: 1 |
| Vinyl siding |
| Patio |
| Fenced yard |
| Lot acreage is: 0.11 |
| Fenced lot |
| Lot sqft: 4791.6 |
| Lot zoned: R-2 |
| Improvement: sidewalks |
| Kitchen island |
| Full basement |
| Paved driveway |
| Public water |
| Total square feet: 754 |
| Basement square feet: 754 |
| Living square feet: 754 |
| For sale |
| Tax year: 2025 |