
6401 Wembly Ln, Mount Pleasant, WI 53406
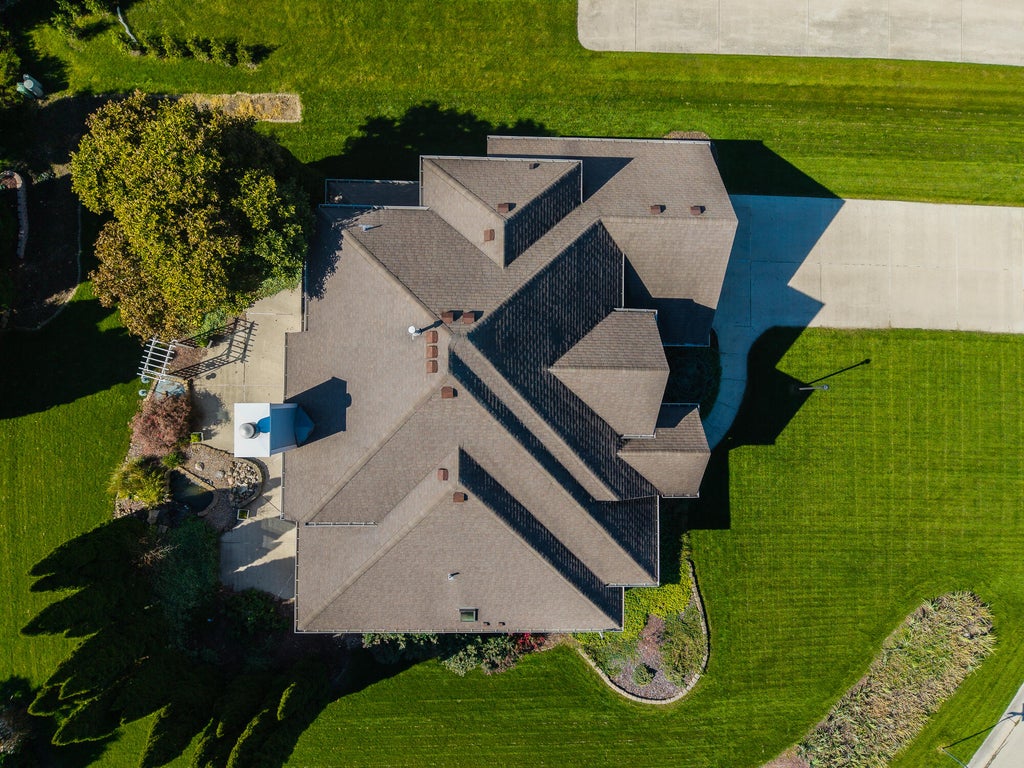
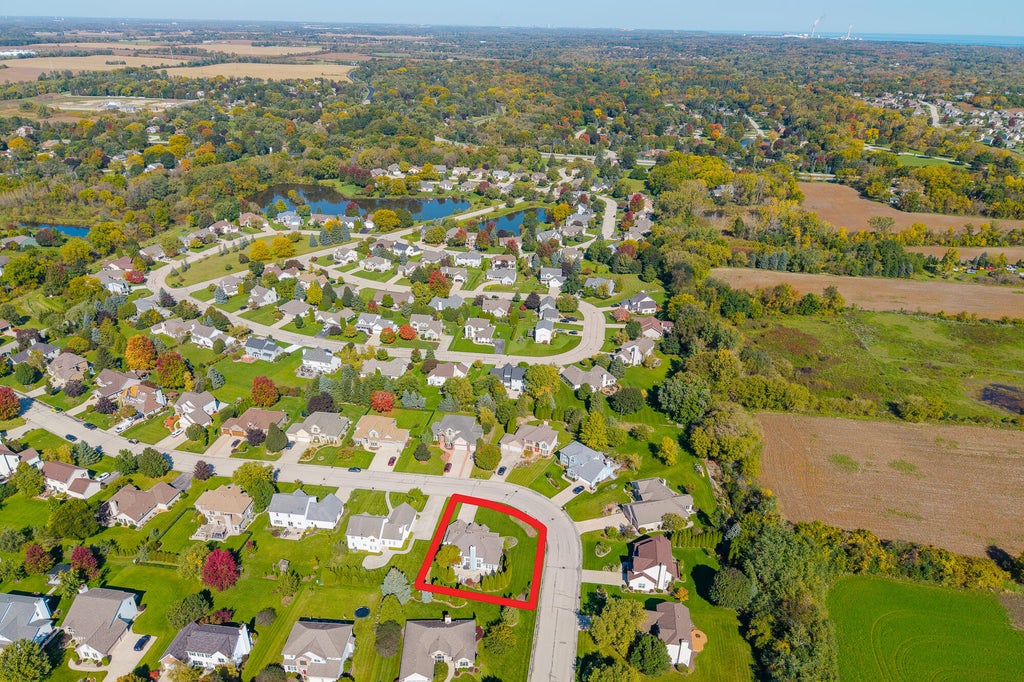
| 4 Beds | 2.5 Baths | 2.5 Car Garage | 2,411 Sq Ft |
Description of 6401 Wembly Ln, Mount Pleasant, WI 53406
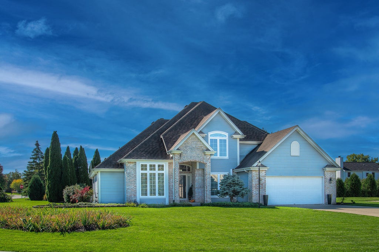
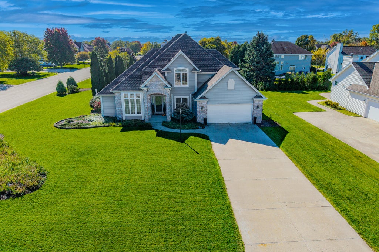
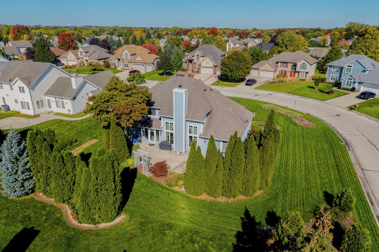
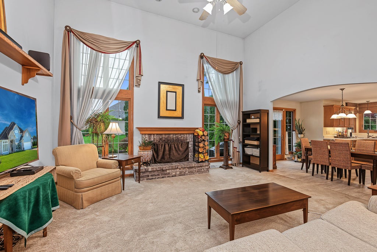
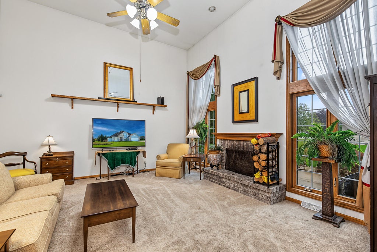
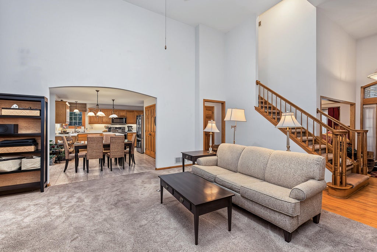
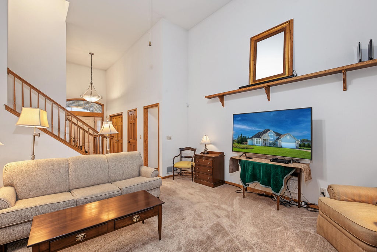
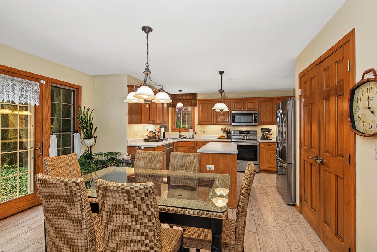
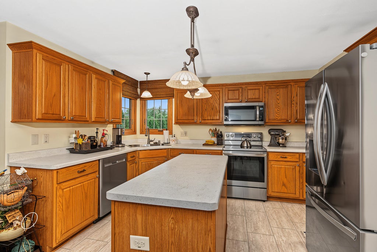
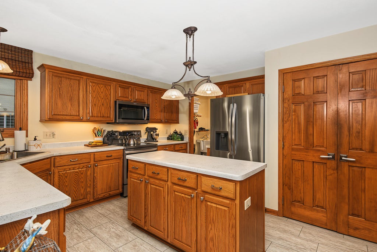
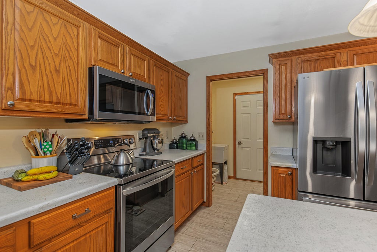
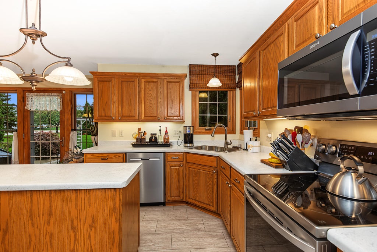
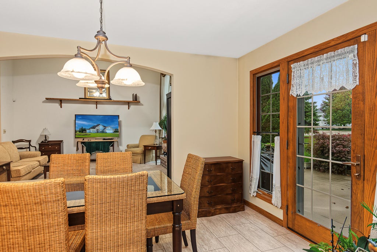
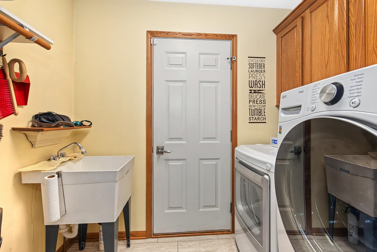
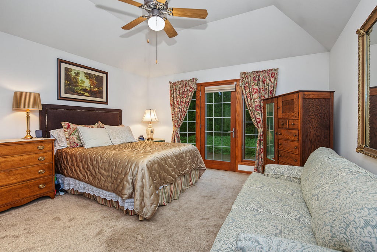
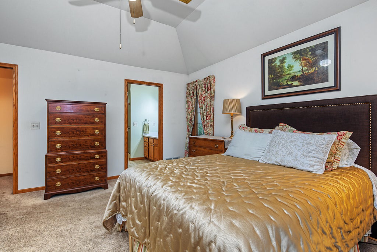
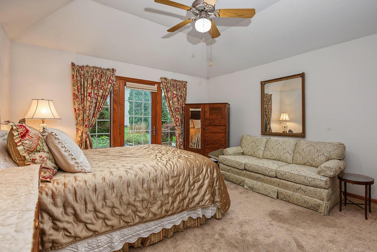
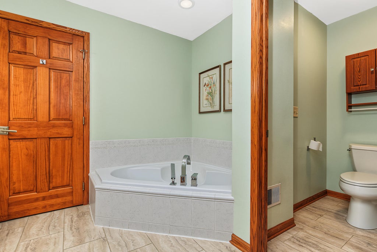
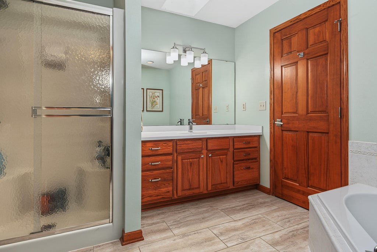
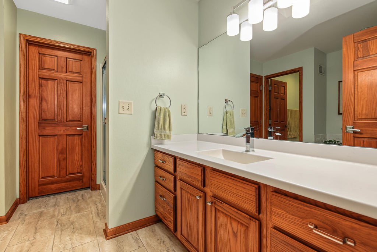
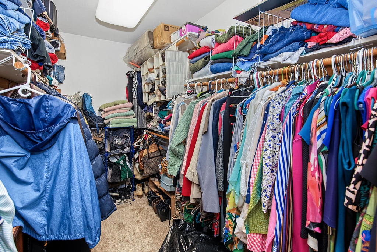
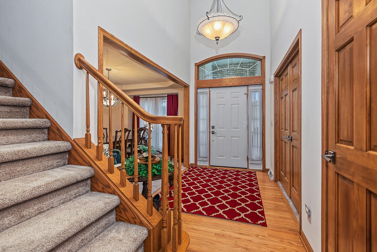
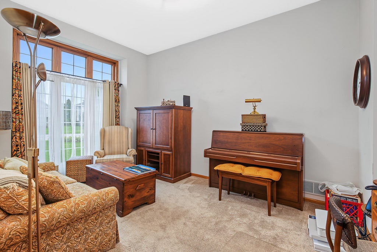
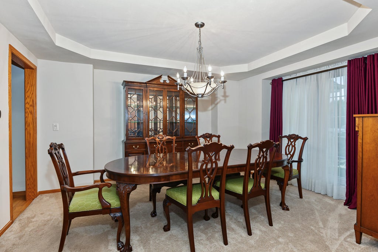
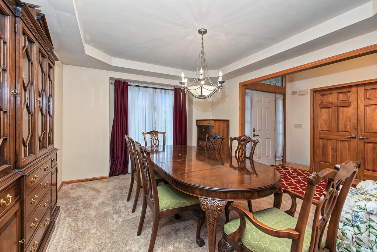
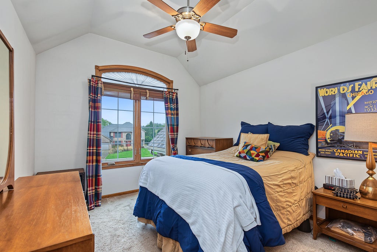
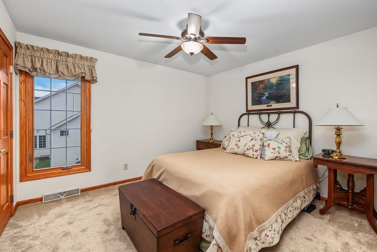
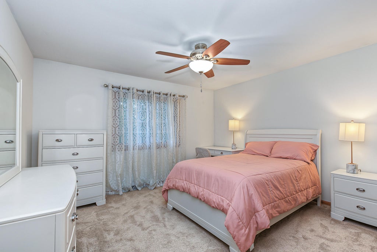
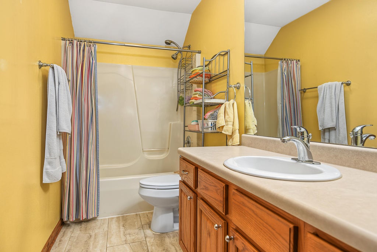
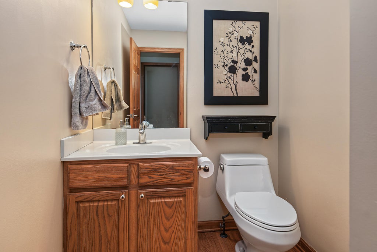
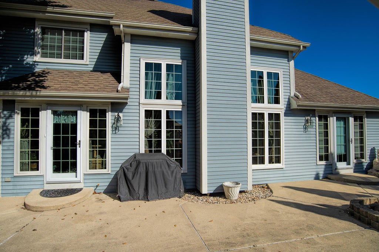
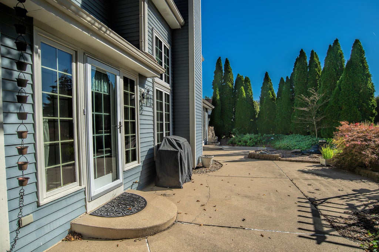
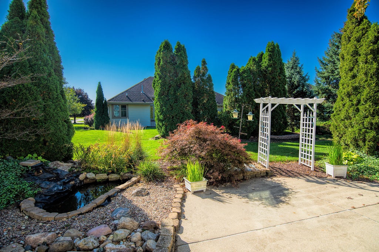
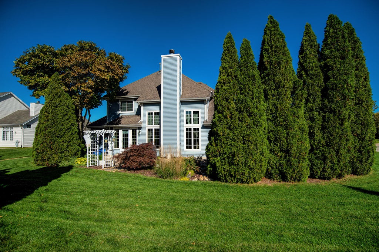
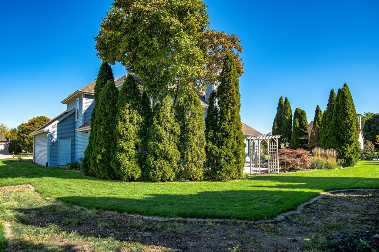
Welcome home to this beautiful 4 Bedroom, 2.5 Bathroom, 2 story OPEN CONCEPT Contemporary home in popular Jamestown Subdivision. The 1st floor features a 2 story Great Room with a wood burning fireplace with huge south facing sunny windows, a Primary Bedroom with a soaking tub, a shower stall, skylight, walk-in closet with a French door that opens to the spacious patio. The Kitchen features an island, dinette area, abundant cabinets with stainless steel appliances with a French door to the patio, a Laundry Room, a Den/Office, a formal Dining Room with a tray ceiling and a half bathroom. The 2nd floor features three generous bedrooms with a full bathroom. Six Panel doors throughout! Home has Radon Mitigation, a New Furnace & AC 2020, New Water Heater 2024, new windows installed 2016/2019.
Property Features of 6401 Wembly Ln, Mount Pleasant, WI 53406
Contemporary
Single Family Residence
2000
Jamestown
$8,275.00
2
.3
Features
| Elementary school: Gifford K-8 |
| Middle school: Gifford K-8 |
| High school: Case |
| Washer |
| Dryer |
| Range |
| Oven |
| Microwave oven |
| Dishwasher |
| Refrigerator |
| Central air |
| Forced air heat |
| Natural gas heat |
| Garage |
| Attached parking |
| Attached garage |
| Garage spaces: 2.5 |
| Aluminum siding |
| Brick exterior |
| Wood exterior |
| Patio |
| Lot acreage is: 0.3 |
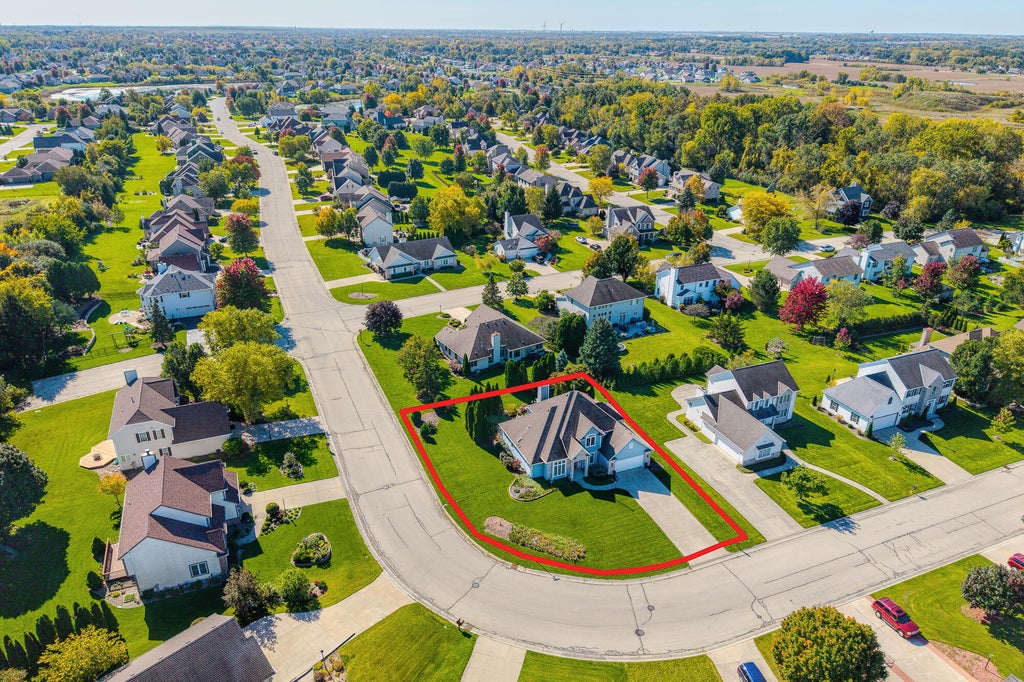
| Corner lot |
| Lot sqft: 13068 |
| Subdivision: Jamestown |
| Lot zoned: RES |
| Present use: Subdivision |
| Vaulted ceilings |
| Garbage disposal |
| Kitchen island |
| Walk-in closet(s) |
| Concrete basement |
| Full basement |
| Sump pump |
| Paved driveway |
| Public sewer |
| Public water |
| Property style: contemporary |
| For sale |
| Tax year: 2025 |
Rooms & Dimensions
| Laundry room |
| Pantry |
| Bedroom 2 is 12 x 11 |
| Bedroom 2 Level: Upper |
| Bedroom 3 is 12 x 11 |
| Bedroom 3 Level: Upper |
| Bedroom 4 is 13 x 12 |
| Bedroom 4 Level: Upper |
| Dining Room is 13 x 12 |
| Dining Level: Main |
| Living Room is 18 x 16 |
| Living Room Level: Main |
| Laundry Room is 5 x 5 |
| Laundry Room Level: Main |
| Number of rooms: 8 |