
34028 Cattail Dr, Burlington, WI 53105 CONTINGENT


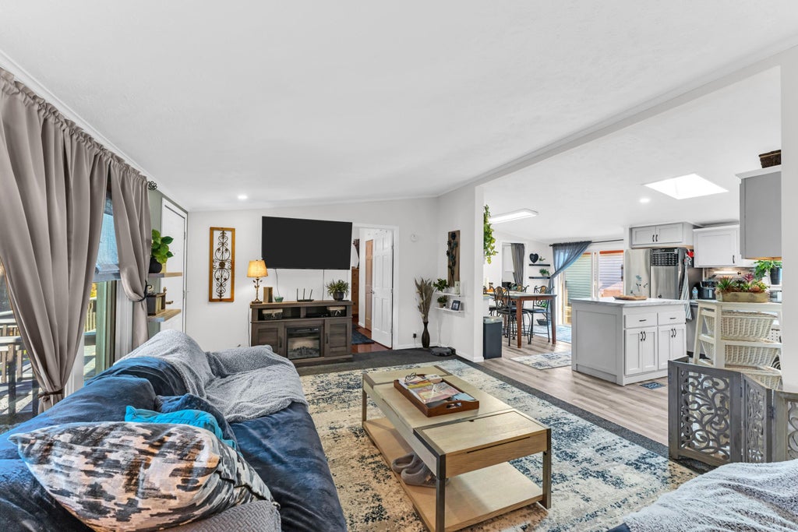

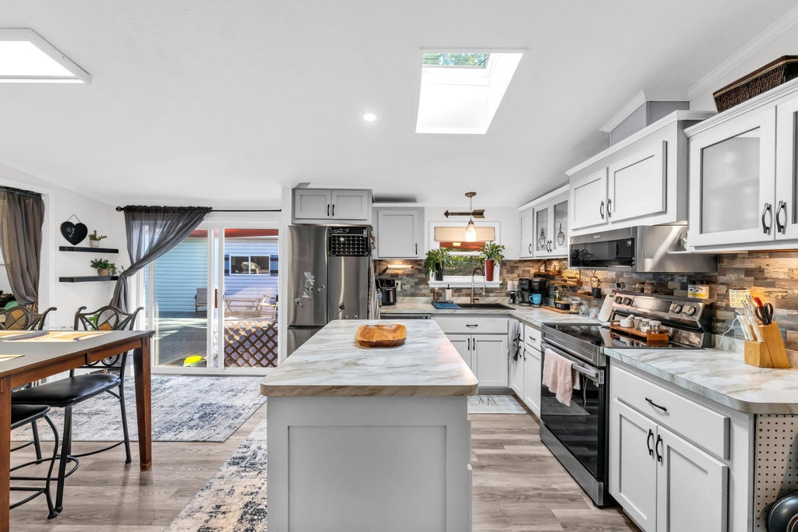
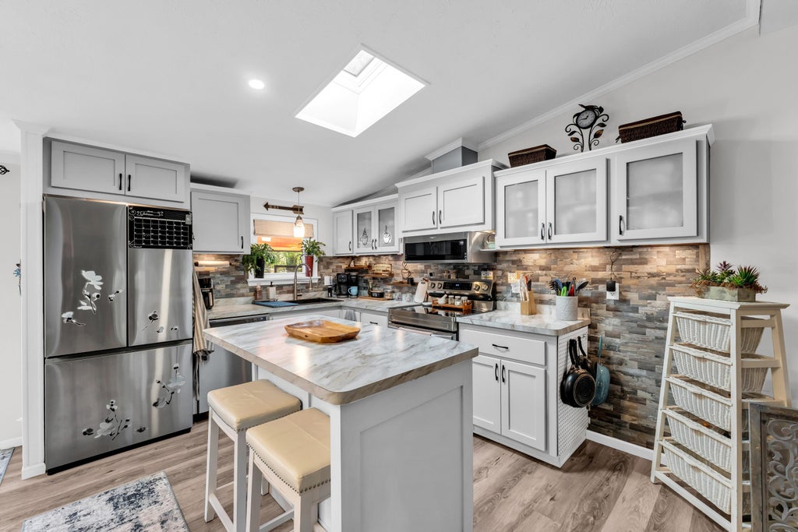


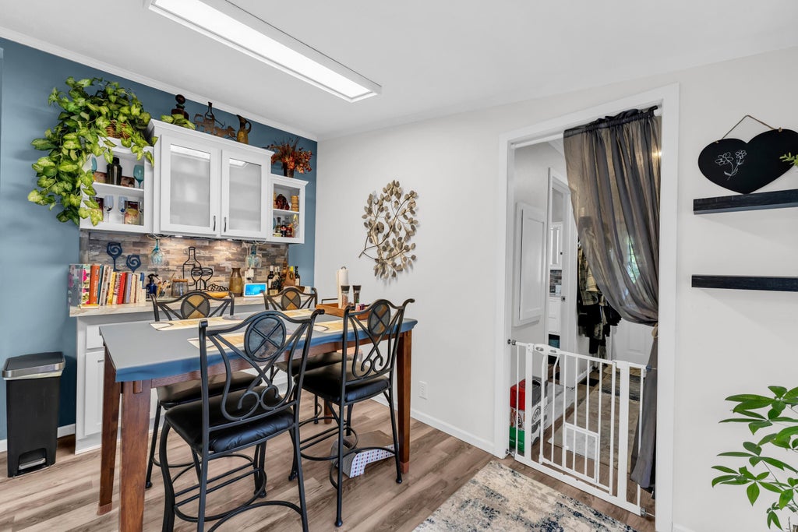


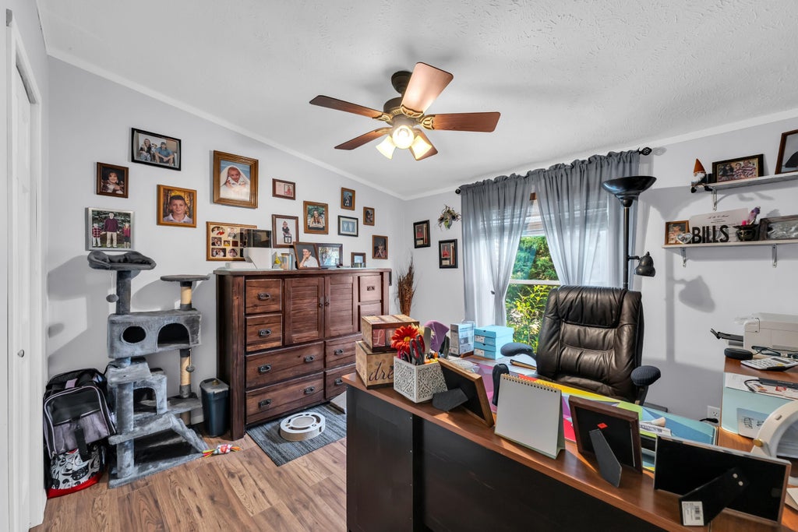

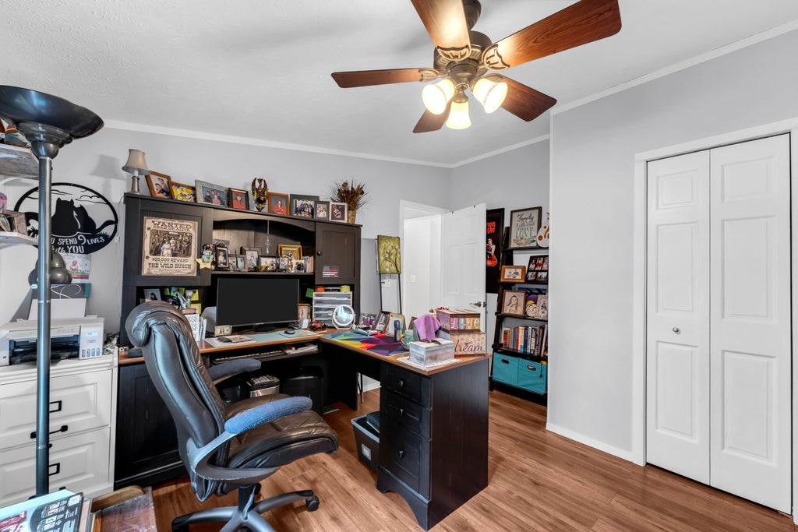
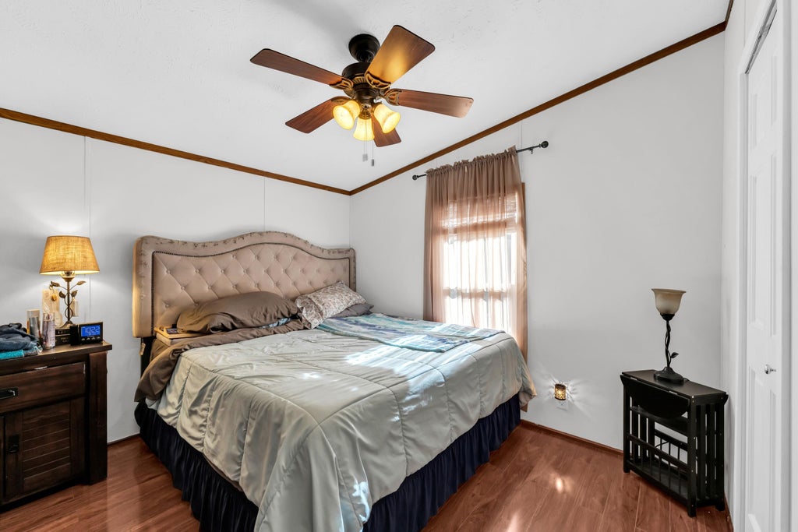
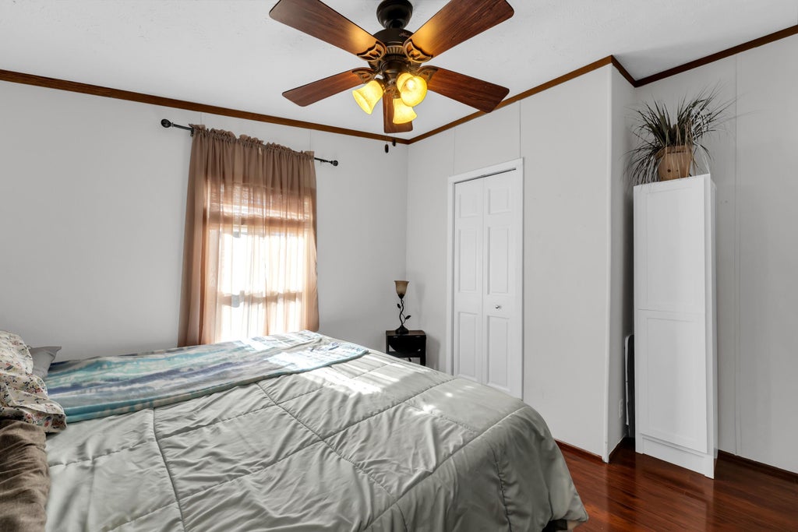
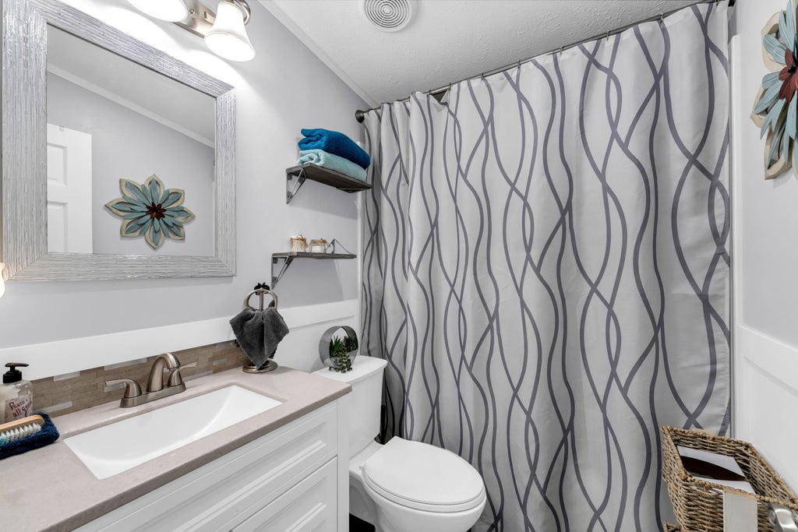










| 3 Beds | 2 Baths | 2 Car Garage | 912 Sq Ft |
Description of 34028 Cattail Dr, Burlington, WI 53105
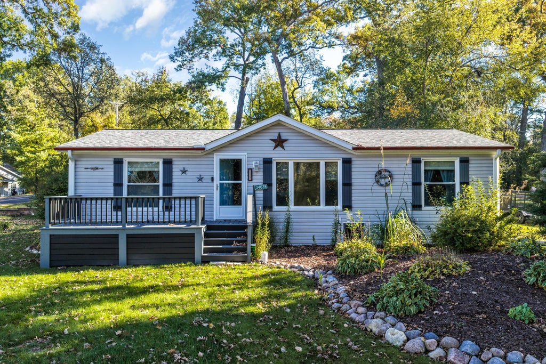
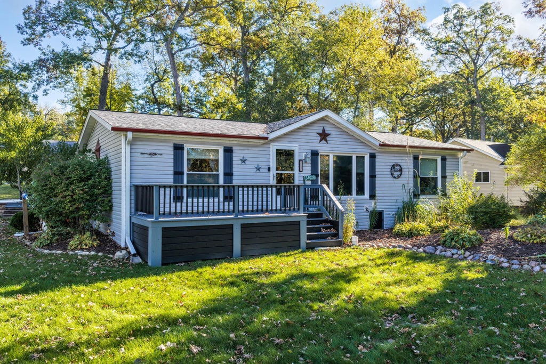
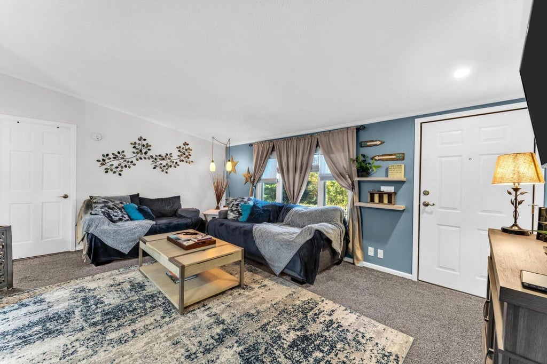
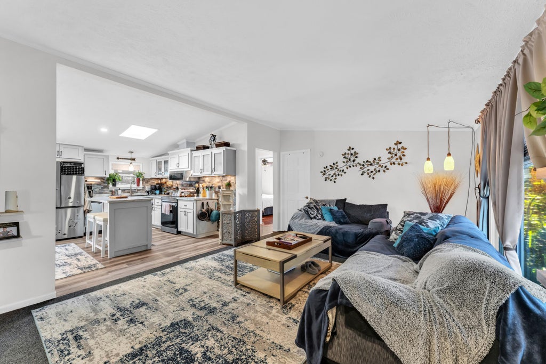
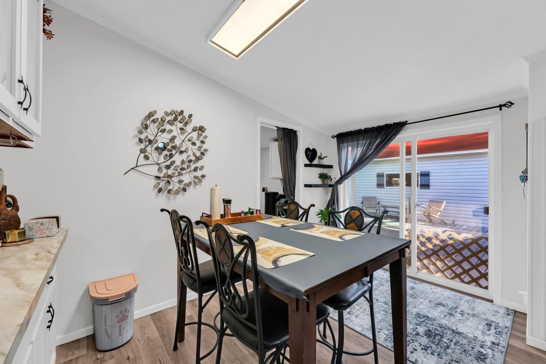
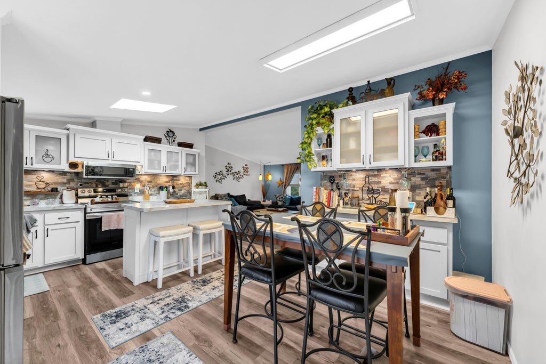
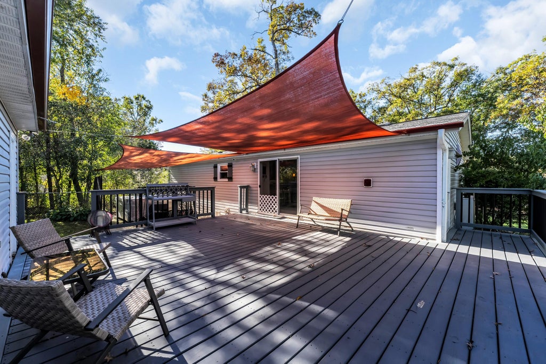
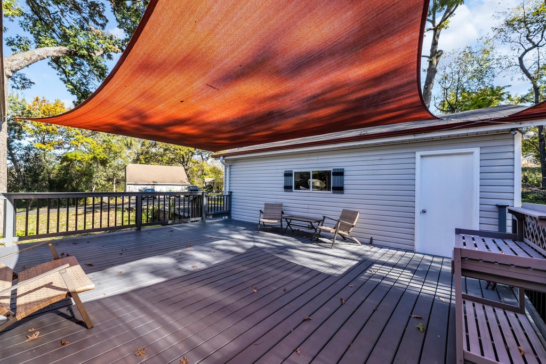
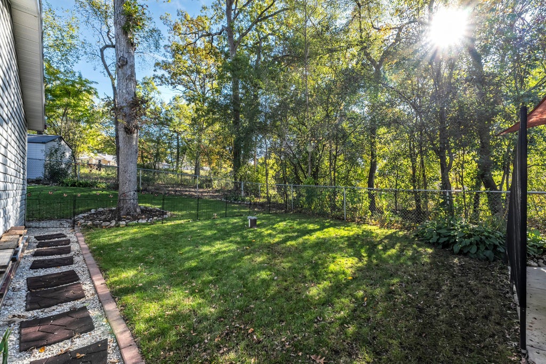
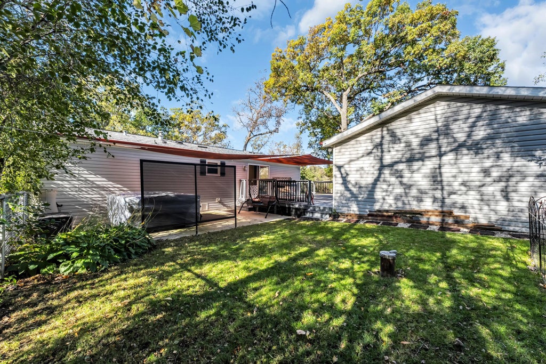
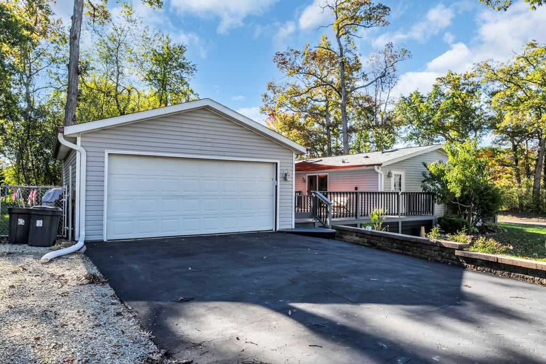
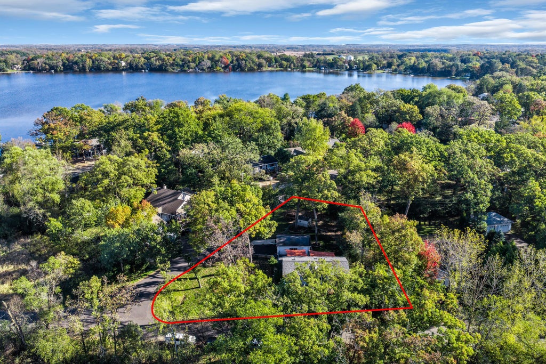
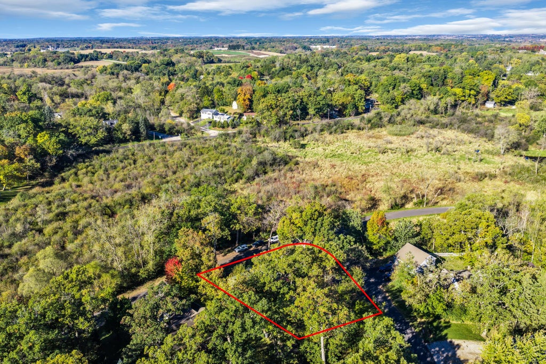
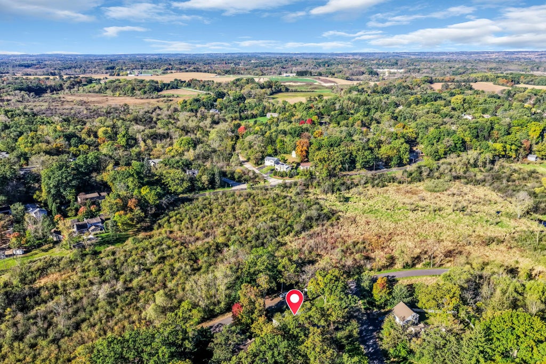
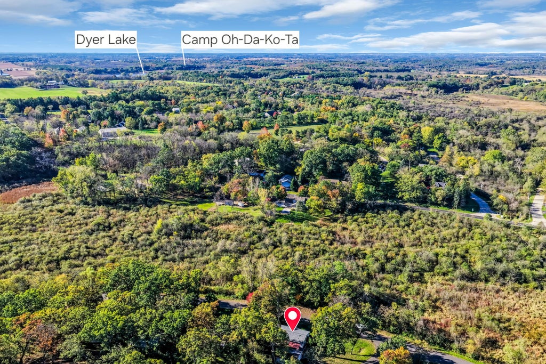
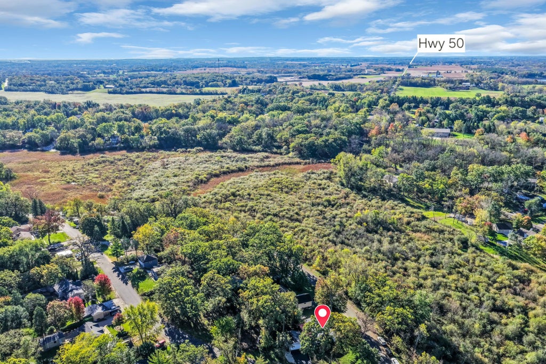
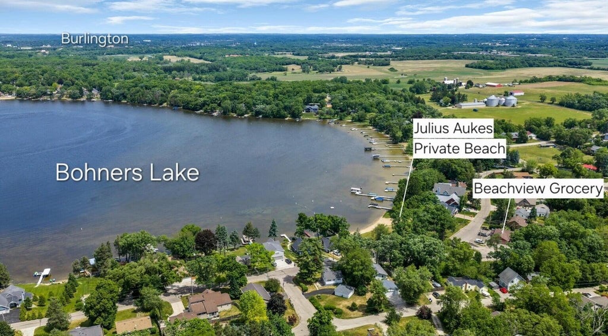
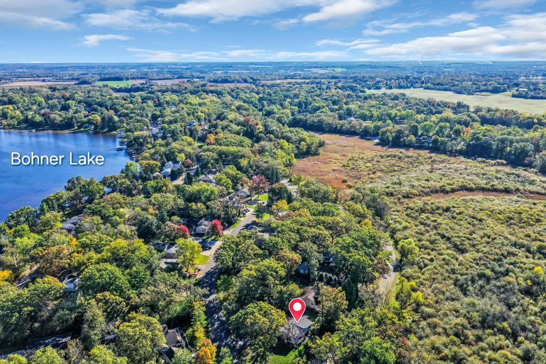
Enjoy lake-area living in this move-in-ready 3-bedroom, 2-bath ranch built in 2001, located just down the road from the beach at Bohners Lake! This inviting home features cathedral ceilings, kitchen skylights that provide plenty of natural light, and a convenient single-level floor plan. Step outside to a spacious deck, perfect for entertaining or relaxing, along with a fenced-in outdoor area. The heated 2-car garage offers additional comfort, storage, and space for hobbies. Whether you're looking for a year-round residence or a summer getaway, this property offers a great combination of comfort, convenience, and location. Enjoy the added benefit of Bohners Lake rights! Move right in and start enjoying all this lake community has to offer. See add'l sheet for updates and improvements.
Property Features of 34028 Cattail Dr, Burlington, WI 53105
Ranch
Single Family Residence
2001
Oakwood Hills Civic Assoc
$2,206.56
1
.31
Features
| Middle school: Nettie E Karcher |
| High school: Burlington |
| Range |
| Oven |
| Microwave oven |
| Dishwasher |
| Refrigerator |
| Central air |
| Forced air heat |
| Natural gas heat |
| Garage |
| Two car garage |
| Detached parking |
| Detached garage |
| Garage spaces: 2 |
| Vinyl siding |
| Deck |
| Fenced yard |
| Lot acreage is: 0.31 |
| Corner lot |
| Fenced lot |
| Waterfront lot |
| Body of water: Bohners Lake Access |
| Lot sqft: 13503.6 |
| Subdivision: Oakwood Hills Civic Assoc |
| Lot zoned: Residential |
| Garbage disposal |
| Crawlspace |
| Paved driveway |
| Public sewer |
| Private water |
| Well water |
| Property style: ranch |
| For sale |
| Tax year: 2025 |
Rooms & Dimensions
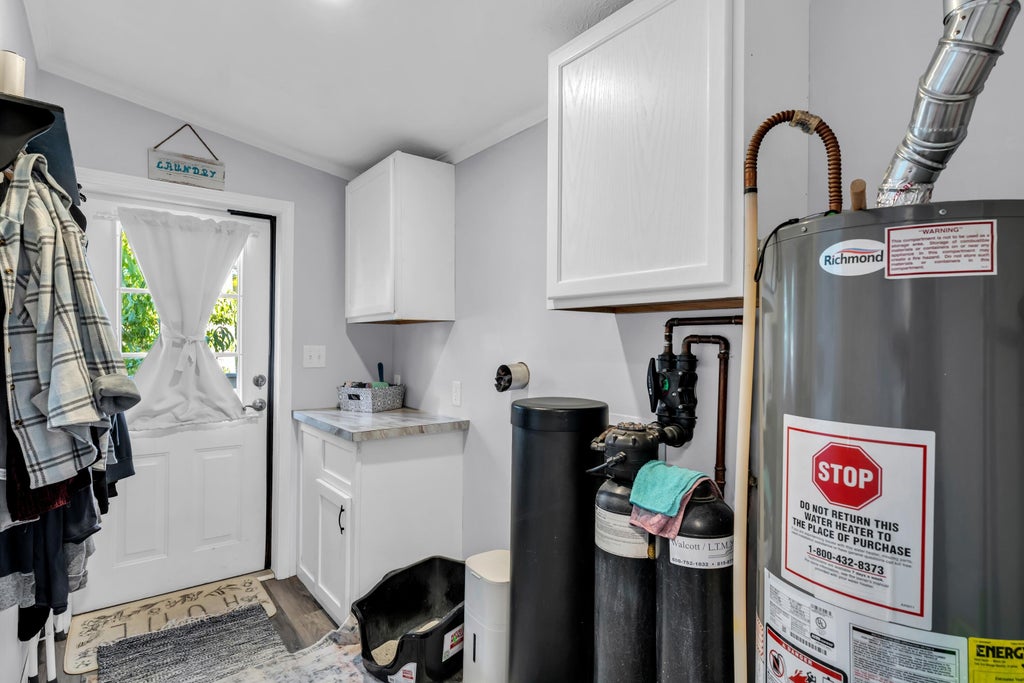
| Laundry room |
| Bedroom 2 is 11.5 x 12.5 |
| Bedroom 2 Level: Main |
| Bedroom 3 is 10.17 x 12.67 |
| Bedroom 3 Level: Main |
| Living Room is 18.25 x 12.5 |
| Living Room Level: Main |
| Laundry Room is 10.5 x 5.58 |
| Laundry Room Level: Main |
| Number of rooms: 5 |