
4932 Regal Ct, Racine, WI 53406
$299,900
MLS #: 1986005
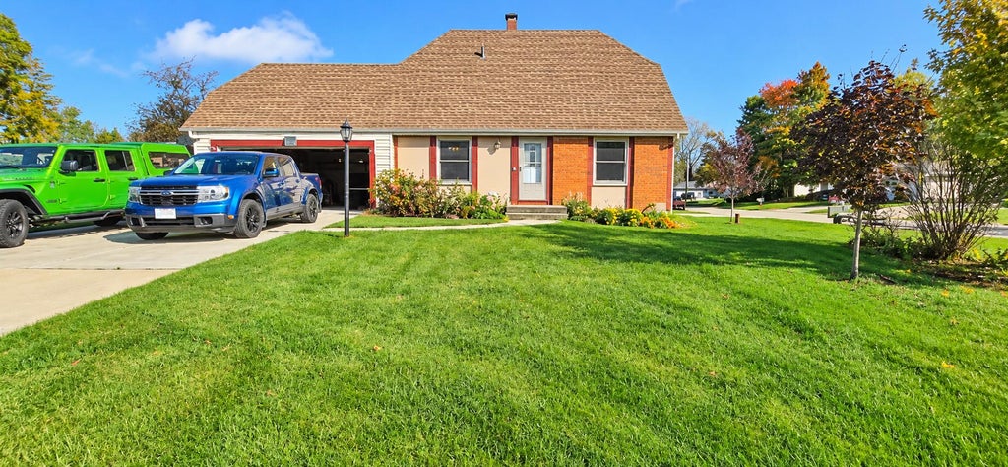
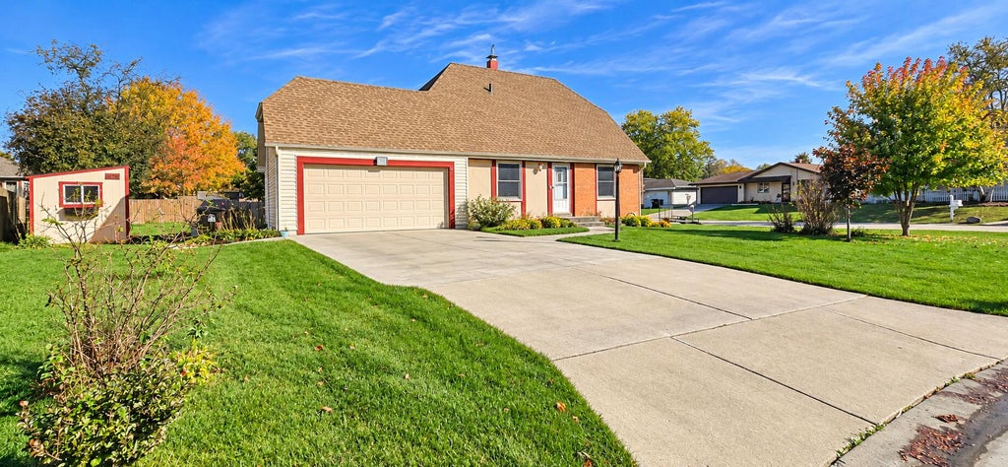
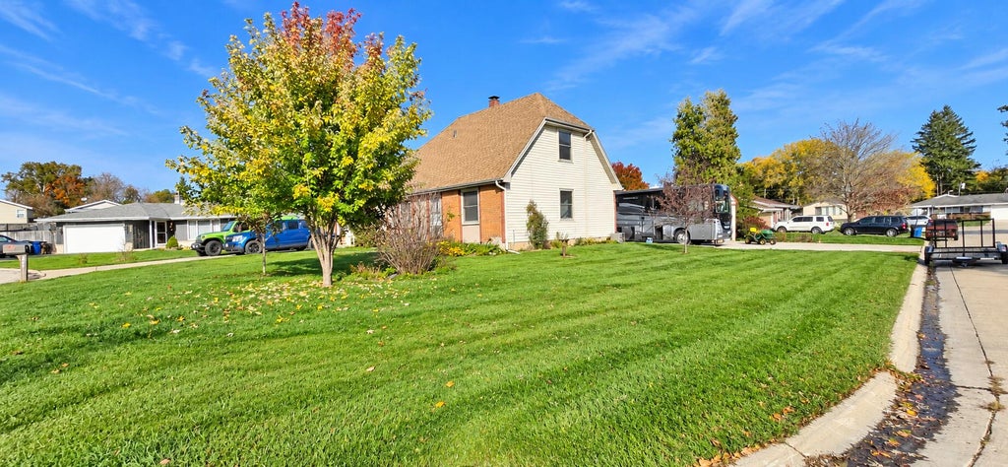
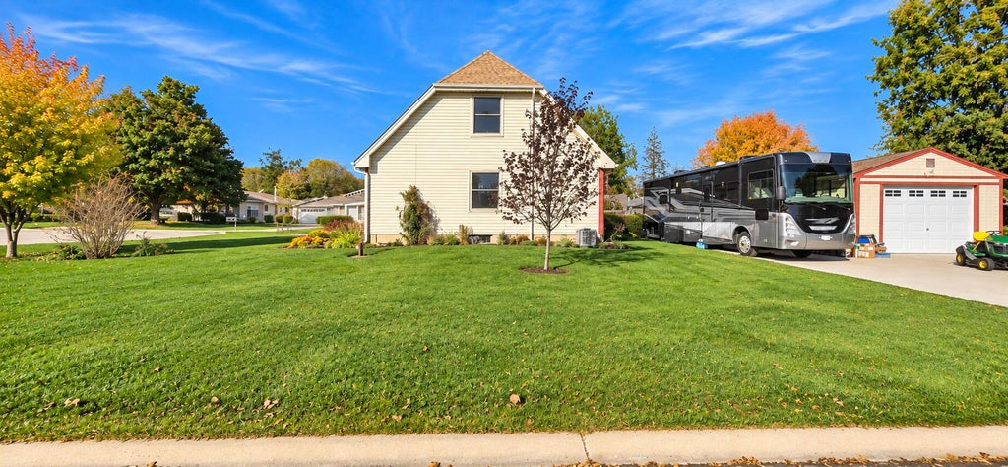
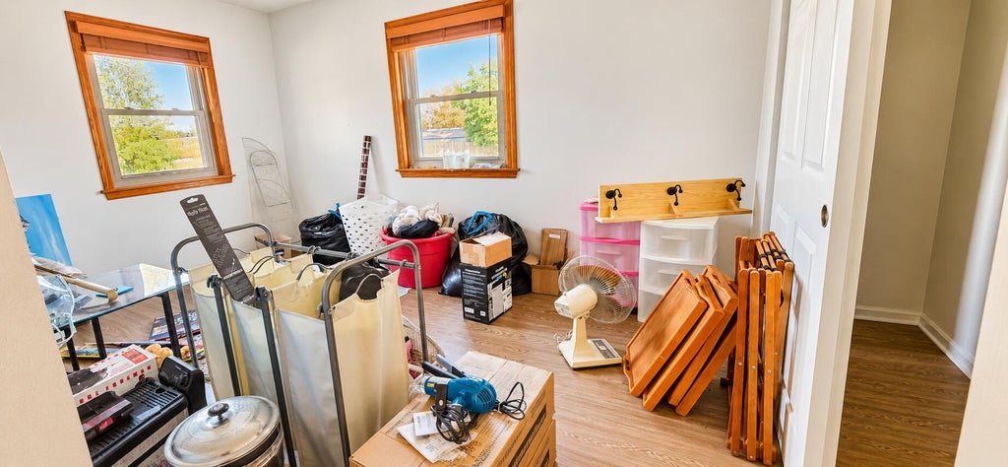
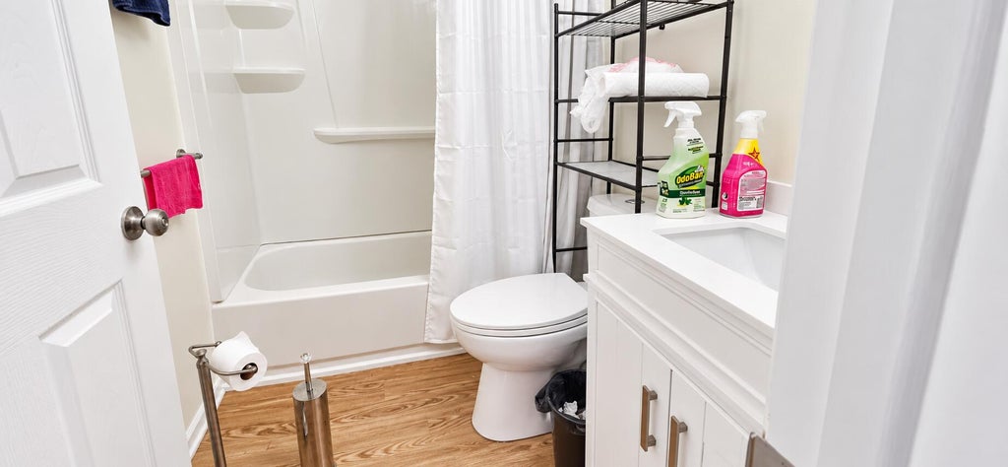
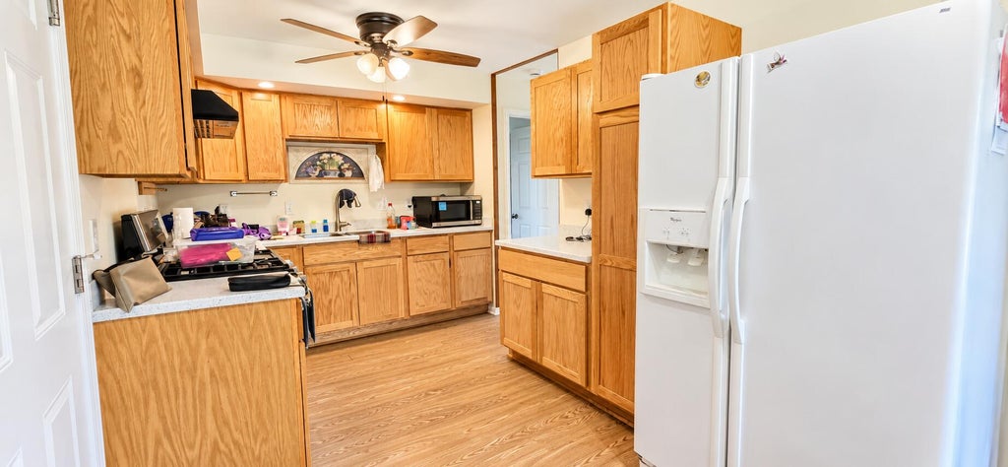
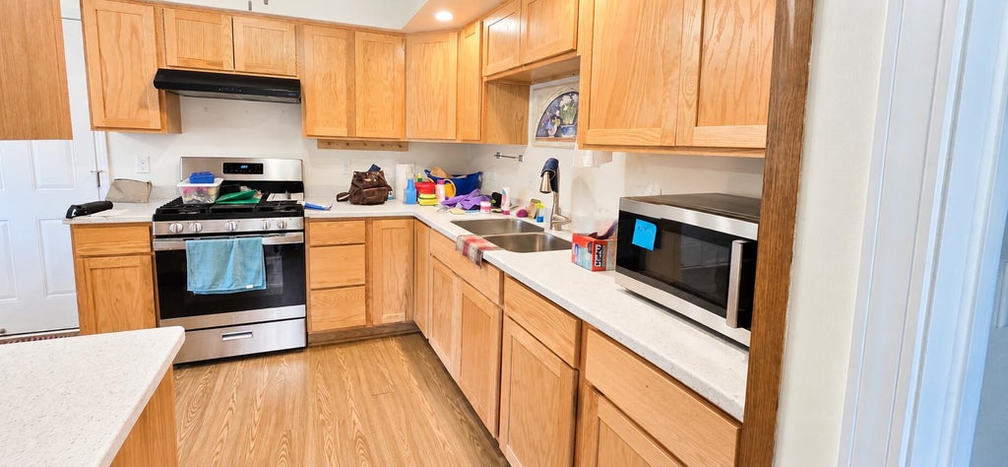
| 3 Beds | 1.5 Baths | 3 Car Garage | 1,510 Sq Ft |
Description of 4932 Regal Ct, Racine, WI 53406
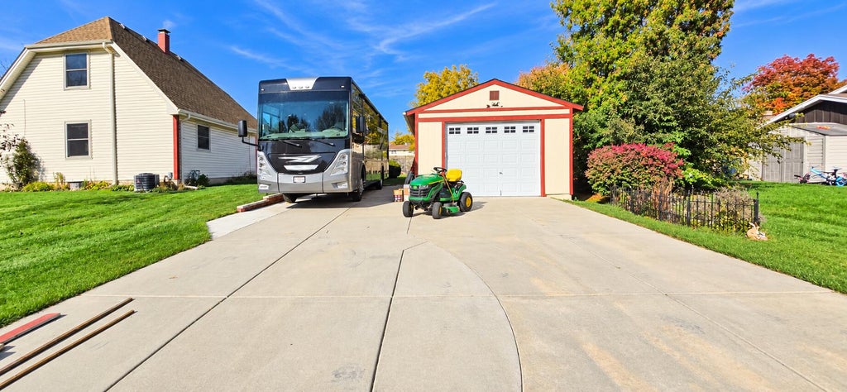
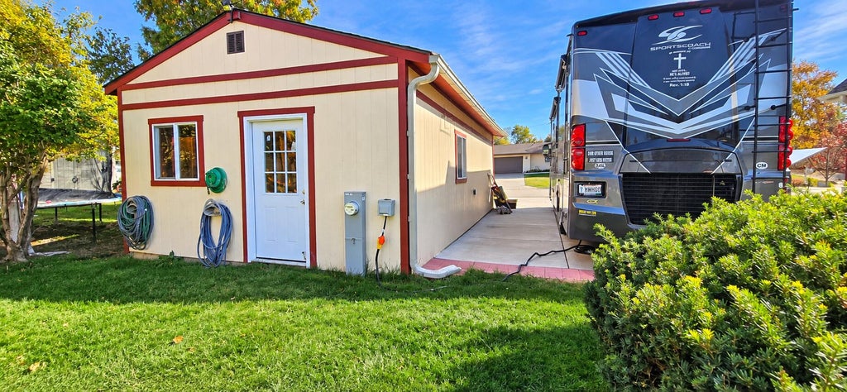
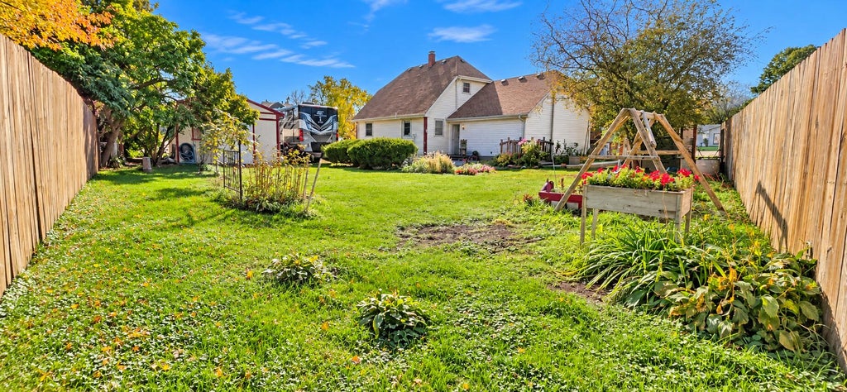
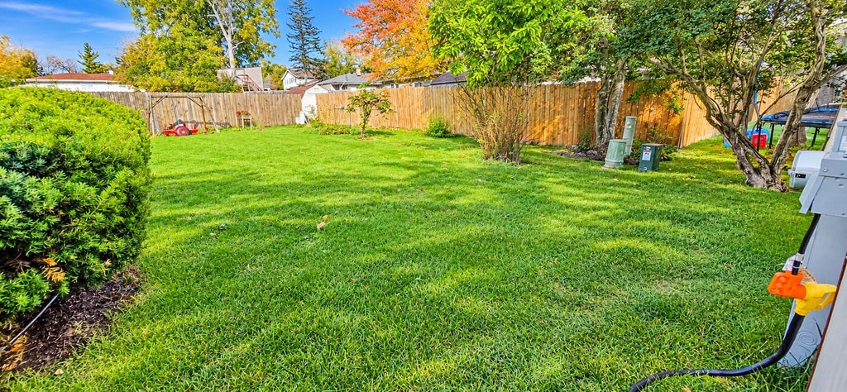
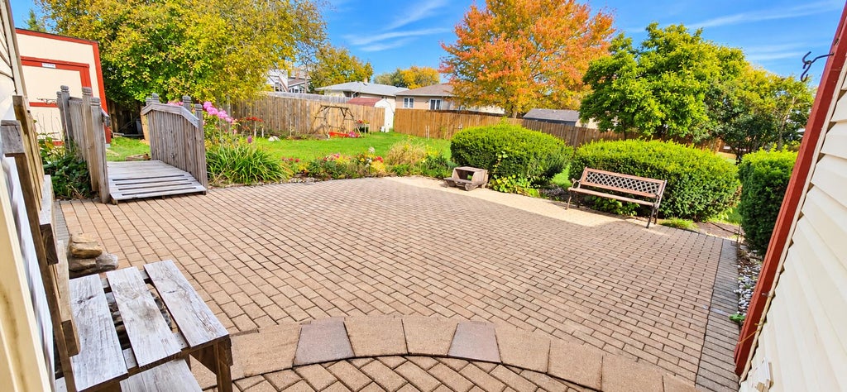
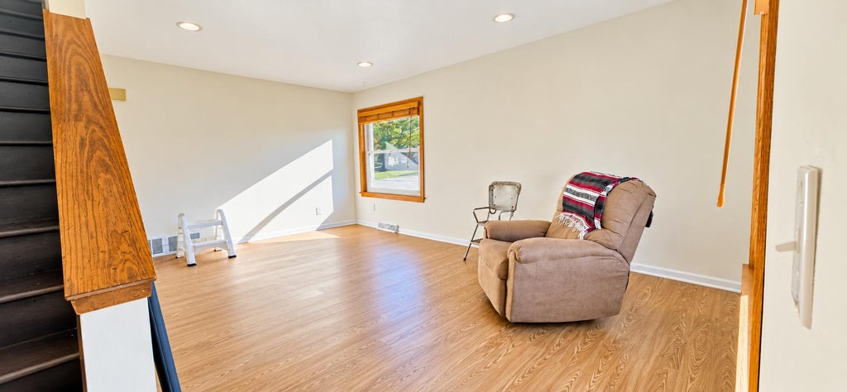
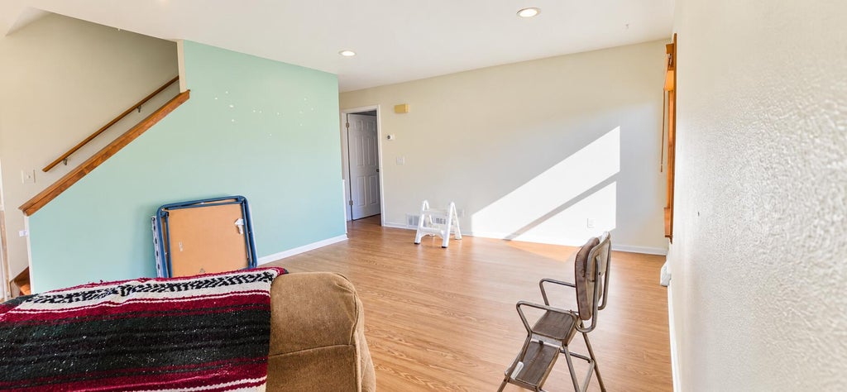
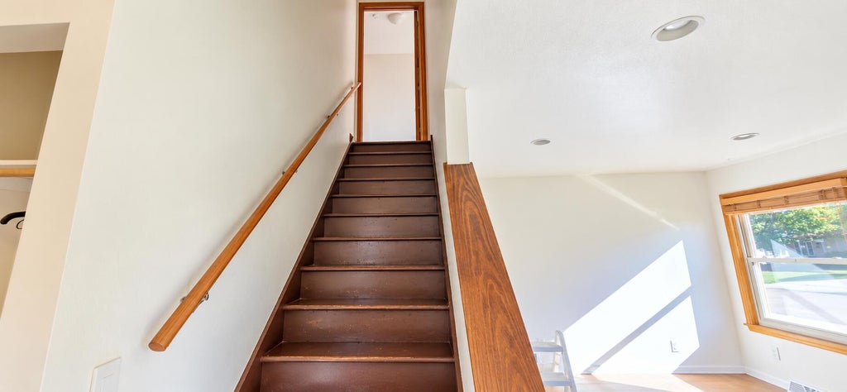
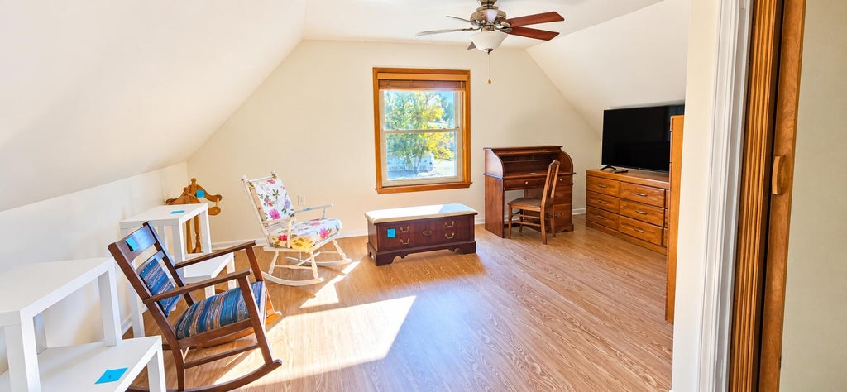
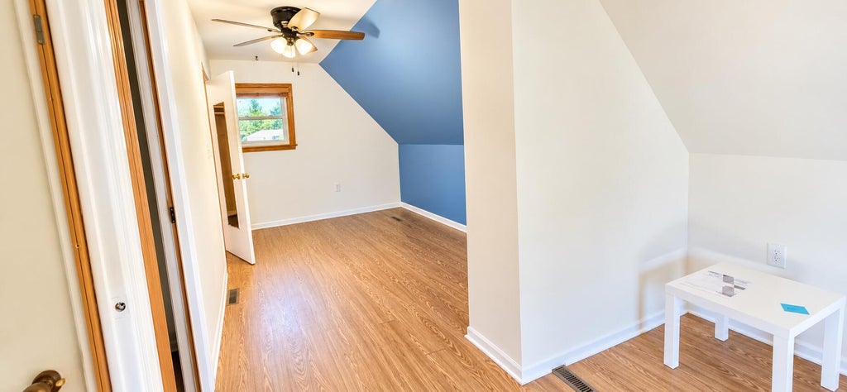
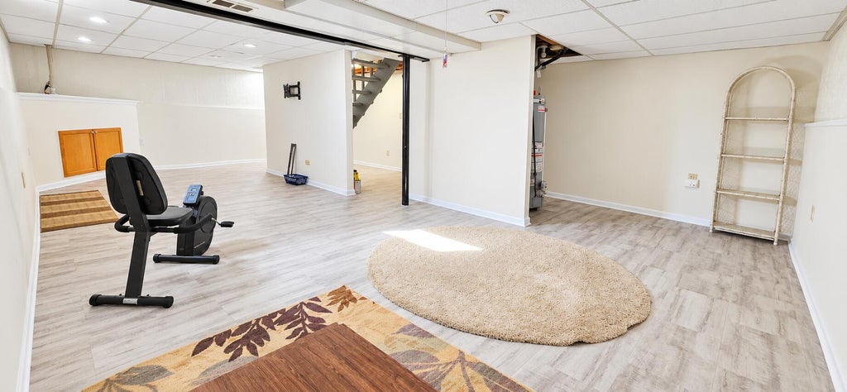
Discover the possibilities in this spacious home featuring a versatile layout, inviting living areas, and room to make it your own! The home offers a functional kitchen, a finished basement with additional space for recreation or entertaining, and an upper-level area with flexible use potential. Step outside to enjoy the yard, along with an impressive 16' x 32' detached garage--perfect for extra vehicles, storage, recreational equipment, or a workshop. Whether you're looking for room to spread out, space for hobbies, or extra storage, this property offers plenty of potential. Don't miss the opportunity to see all this property has to offer. Schedule your private showing today!
Property Features of 4932 Regal Ct, Racine, WI 53406
Listing courtesy of: Realty ONE Group Boardwalk
HOME STYLE
Cape Cod
Cape Cod
TYPE
Single Family Residence
Single Family Residence
Year Built
1972
1972
Annual Taxes
$5,262.00
$5,262.00
Stories
1.5
1.5
Acres
.27
.27
Features
| Elementary school: Johnson |
| Middle school: Mitchell |
| High school: Case |
| Washer |
| Dryer |
| Range |
| Refrigerator |
| Central air |
| Forced air heat |
| Natural gas heat |
| Garage |
| Three car garage |
| Attached parking |
| Attached garage |
| Garage spaces: 3 |
| Vinyl siding |
| Brick exterior |
| Wood exterior |
| Patio |
| Fenced yard |
| Lot acreage is: 0.27 |
| Corner lot |
| Cul-de-sac location |
| Fenced lot |
| Lot sqft: 11761.2 |
| Lot zoned: R2 |
| Present use: Subdivision |
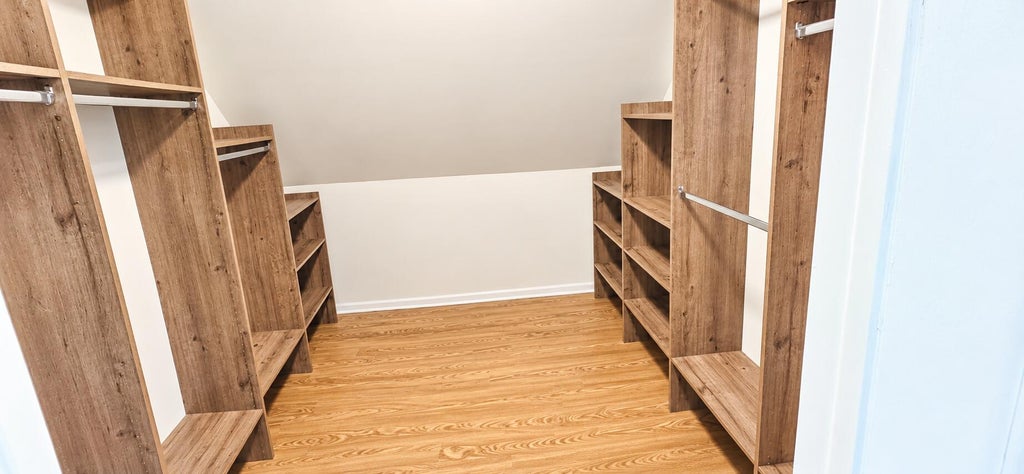
| Walk-in closet(s) |
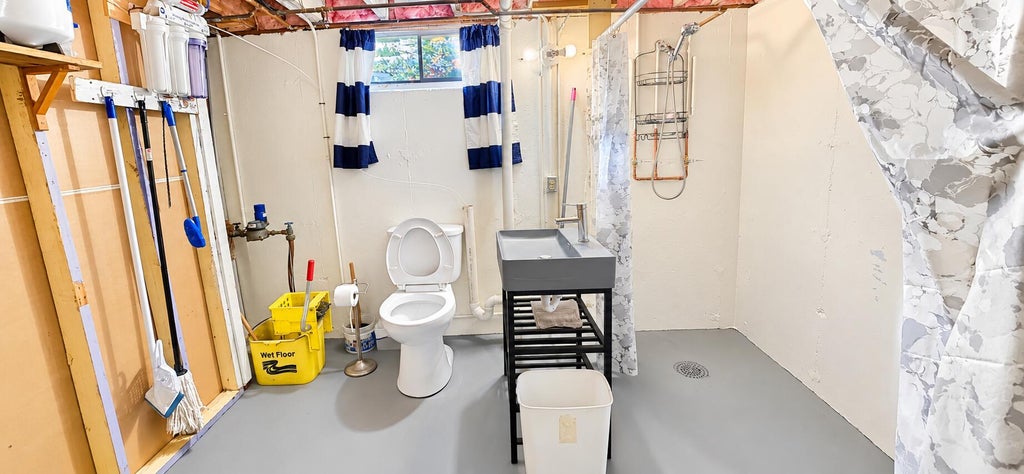
| Finished basement |
| Full basement |
| Sump pump |
| Paved driveway |
| Public sewer |
| Public water |
| Total square feet: 1510 |
| Total above grade finished sq ft: 1172 |
| Basement square feet: 338 |
| Living square feet: 1510 |
| For sale |
| Tax year: 2025 |
Rooms & Dimensions
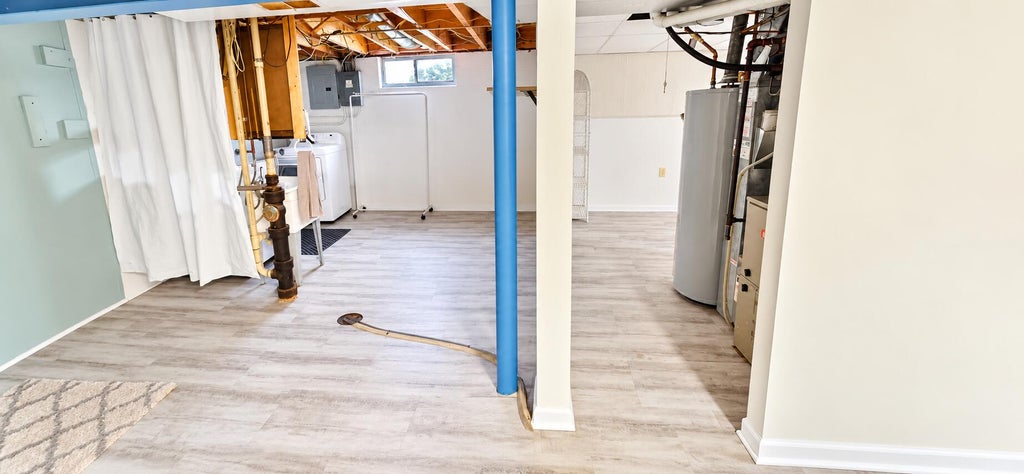
| Laundry room |
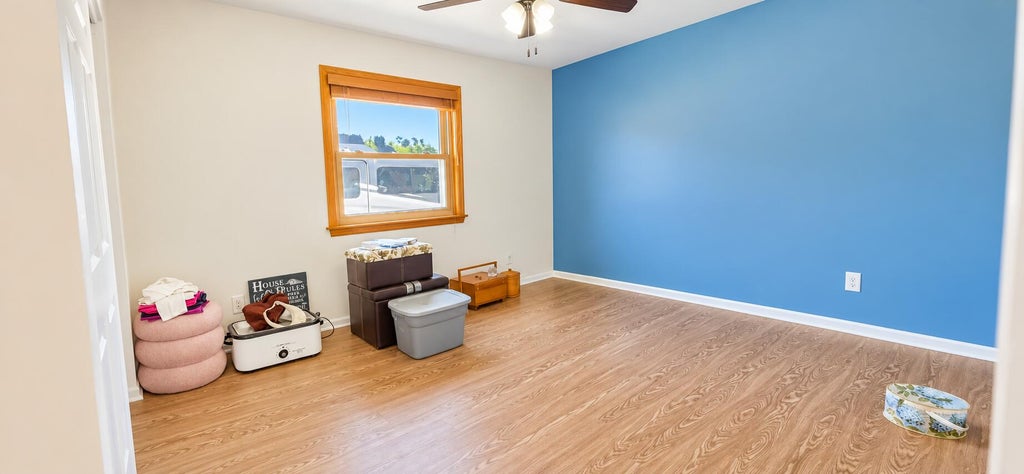
| Bedroom 2 is 12 x 11 |
| Bedroom 2 Level: Main |
| Bedroom 3 is 12 x 8 |
| Bedroom 3 Level: Main |
| Living Room is 16 x 12 |
| Living Room Level: Main |
| Laundry Room is 17 x 9 |
| Laundry Room Level: Lower |
| Number of rooms: 6 |