
1294 N Eng Settlement N Ave, Rochester, WI 53105
$5,500,000
MLS #: 1986043


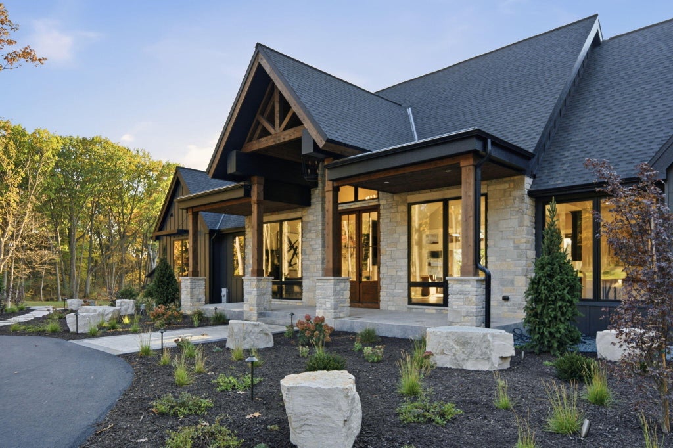
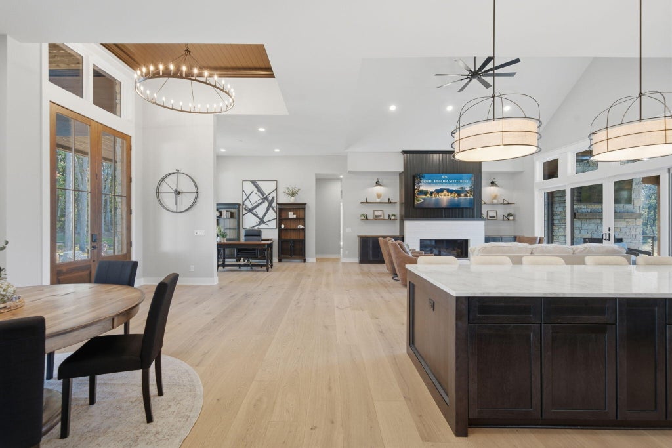

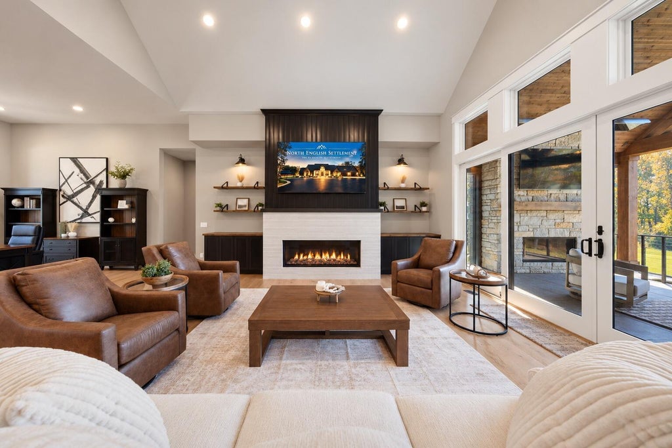
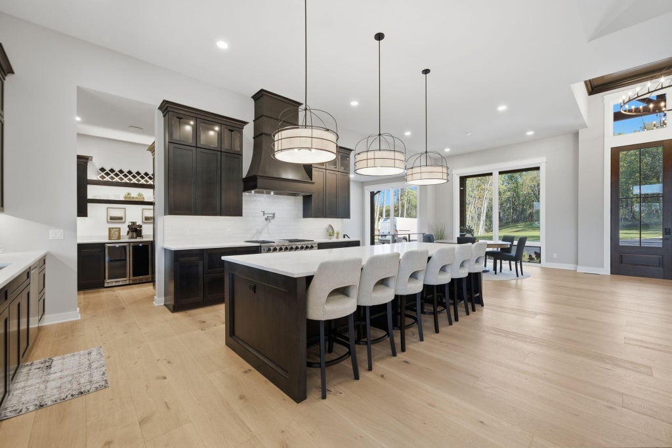
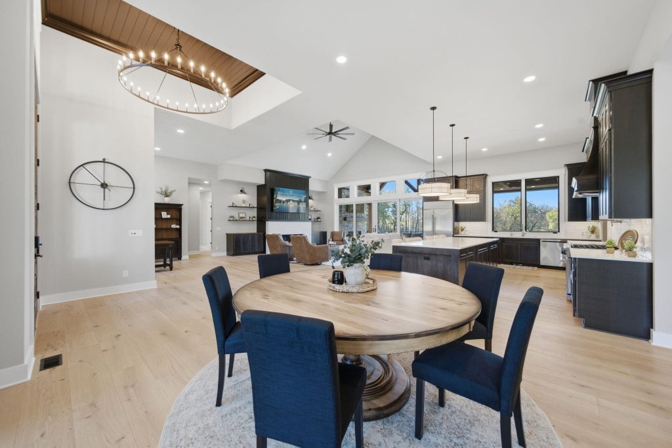
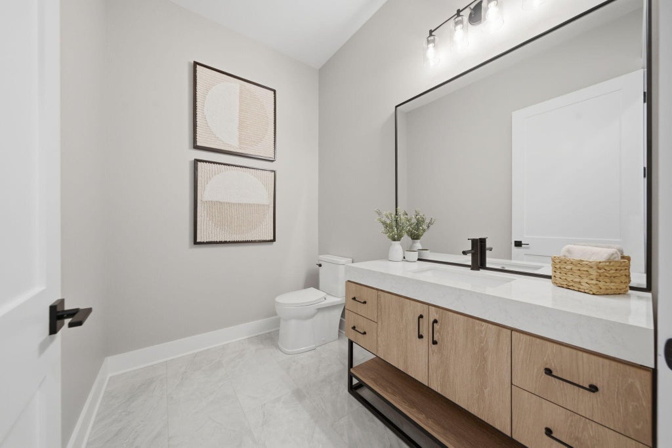
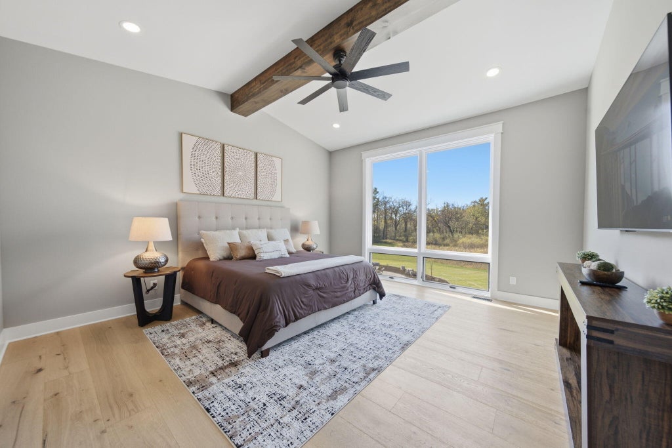
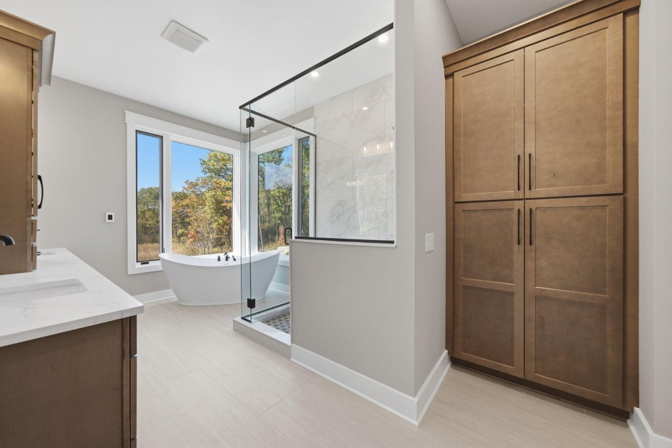
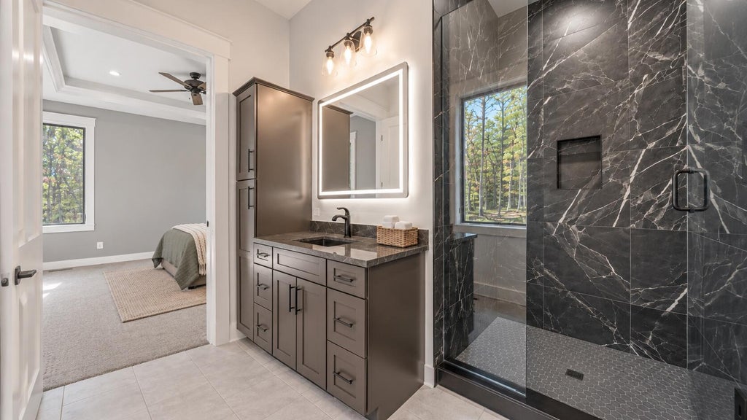
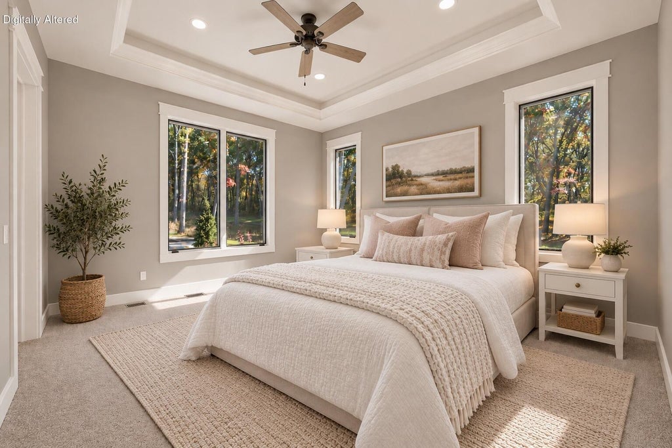
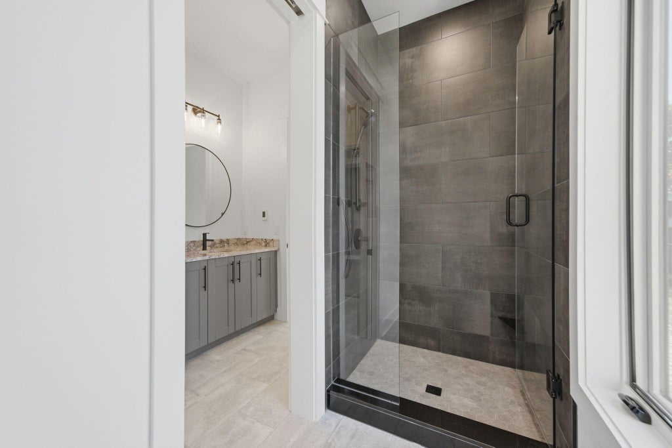
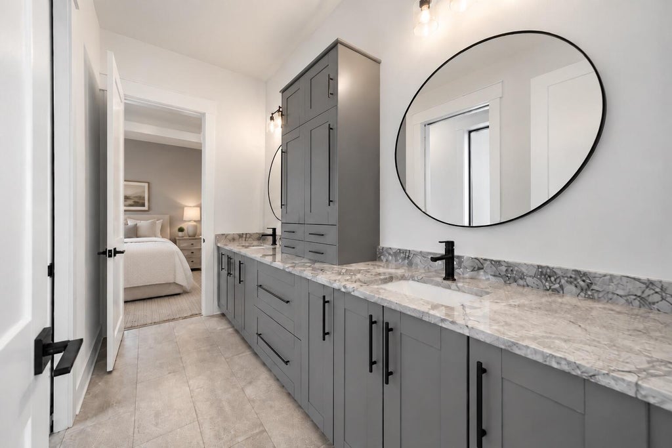

| 4 Beds | 5 Baths | 6 Car Garage | 6,839 Sq Ft |
Description of 1294 N Eng Settlement N Ave, Rochester, WI 53105
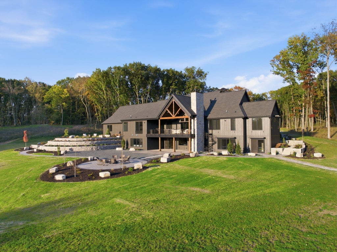
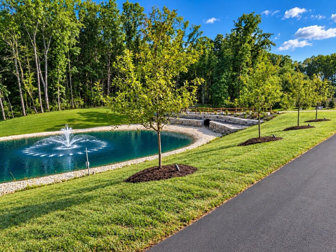
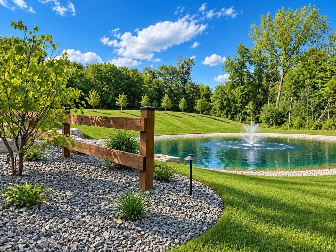
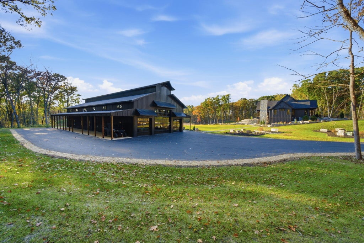
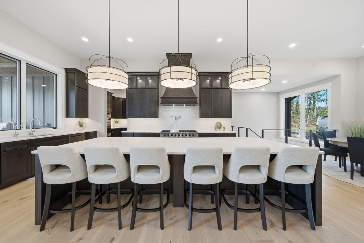
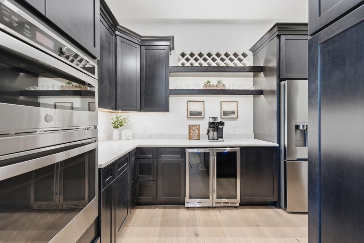
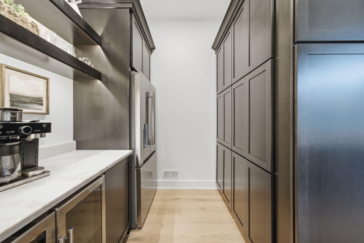
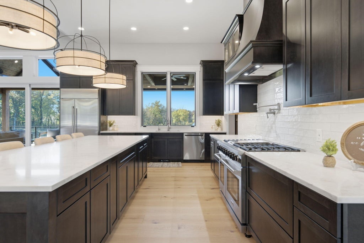
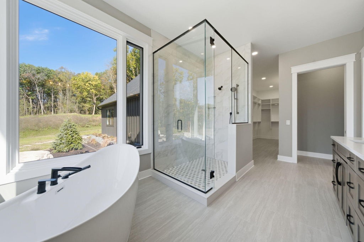
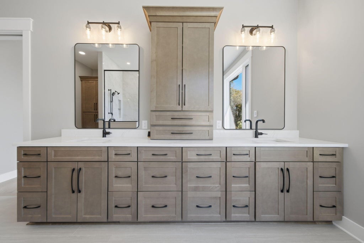
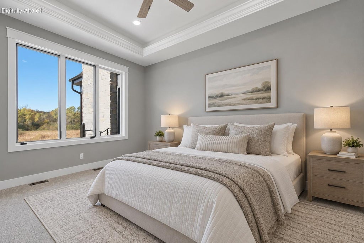
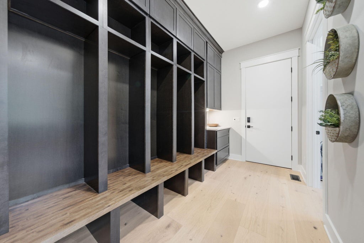
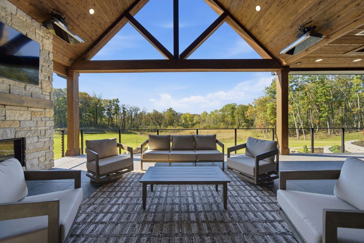
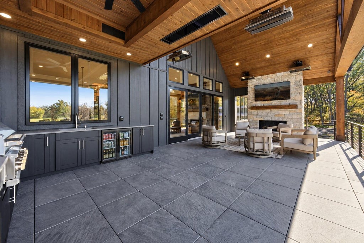
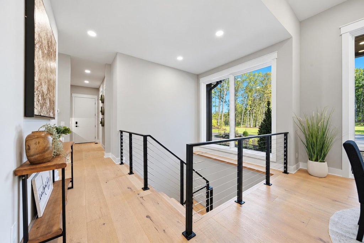
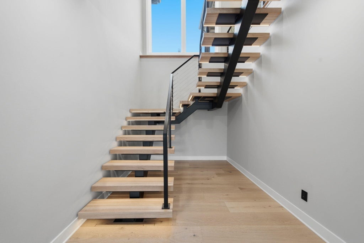
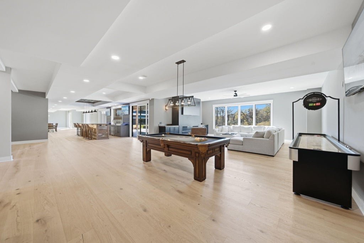
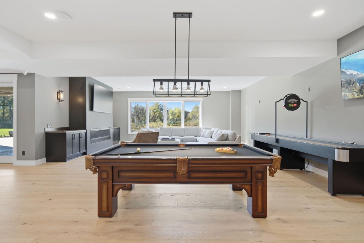
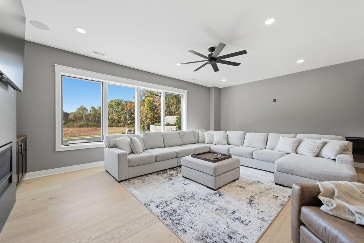
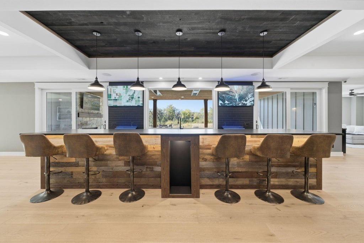
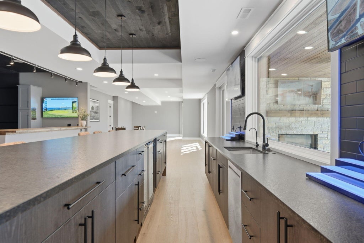
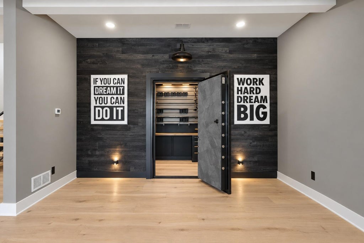
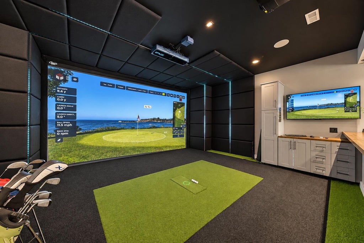
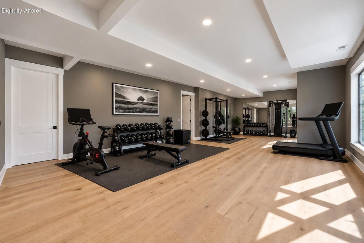
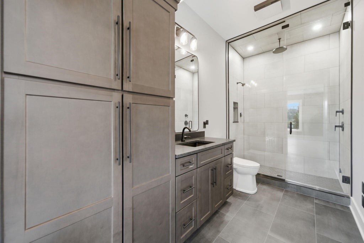
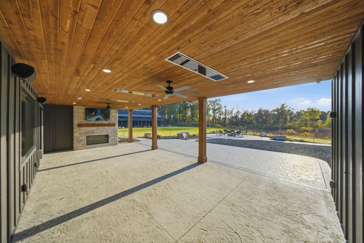
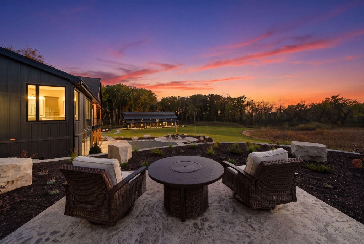
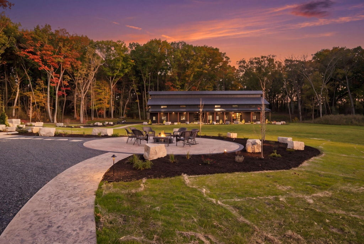
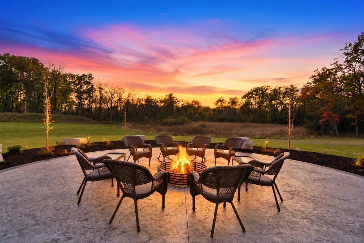
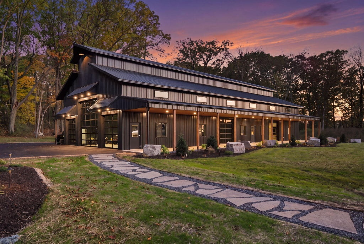
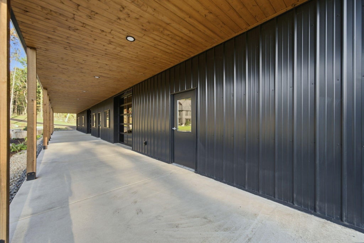
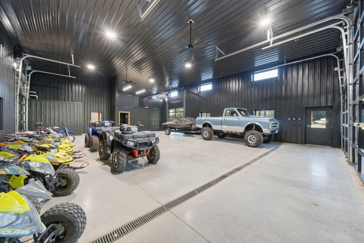
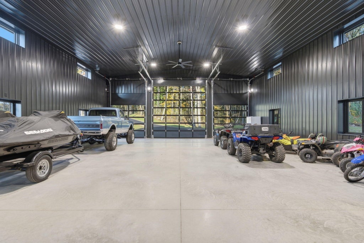
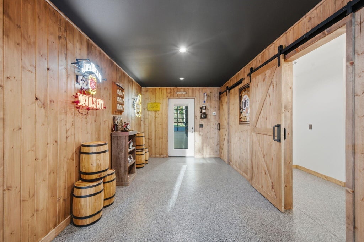
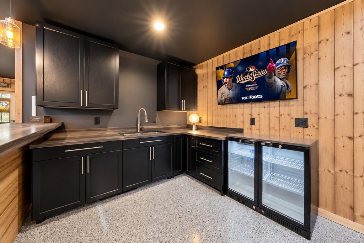
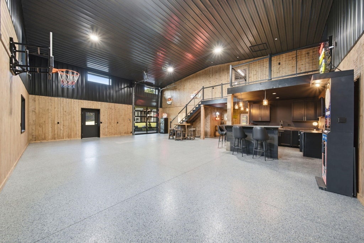
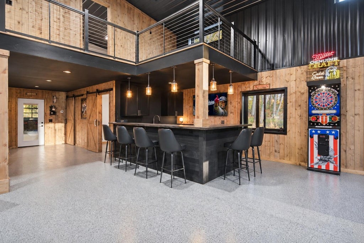
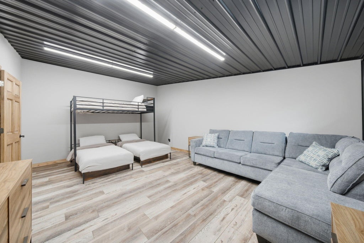
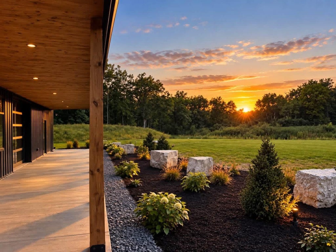
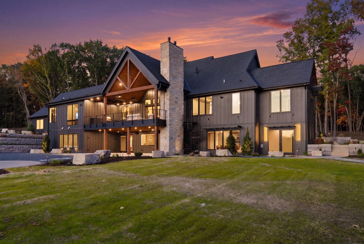
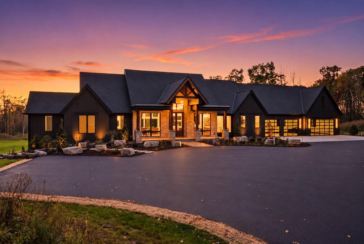
A world of your own! Discover 28.51 private acres of luxury, adventure and endless possibility. Just completed in 2026, this stunning 4-bedroom ranch features open-concept living, a chef's kitchen with scullery and spectacular covered outdoor retreat overlooking the grounds. Downstairs, entertain with a full bar, billiards, game room and sports simulator. The 4,000 sq ft heated barn is a destination of its own, featuring a saloon, indoor basketball court, guest bunkroom and space for ATVs and toys. Explore wooded trails, hunt, ride or stock the pond for fishing. Gather by the fire after a day outdoors. Minutes from Lake Geneva, skiing and golf, with easy access to Chicago and Milwaukee. Your own private Wisconsin playground!
Property Features of 1294 N Eng Settlement N Ave, Rochester, WI 53105
Listing courtesy of: @properties
HOME STYLE
Ranch
Ranch
TYPE
Single Family Residence
Single Family Residence
Year Built
2026
2026
Annual Taxes
$6,731.01
$6,731.01
Stories
1
1
Acres
28.51
28.51
Features
| Elementary school: Woodfield |
| Middle school: Fox River |
| High school: Waterford |
| Washer |
| Dryer |
| Range |
| Oven |
| Microwave oven |
| Dishwasher |
| Refrigerator |
| Freezer |
| Central air |
| Forced air heat |
| Heat pump |
| Natural gas heat |
| Radiant heat |
| Garage |
| Attached parking |
| Attached garage |
| Garage spaces: 6 |
| Wood exterior |
| Stone exterior |
| Fiber cement exterior |
| Patio |
| Deck |
| Lot acreage is: 28.51 |
| Wetlands |
| Lot sqft: 1241895.6 |
| Wooded lot |
| Lot zoned: Residential |
| Wet bar |
| Vaulted ceilings |
| Garbage disposal |
| Kitchen island |
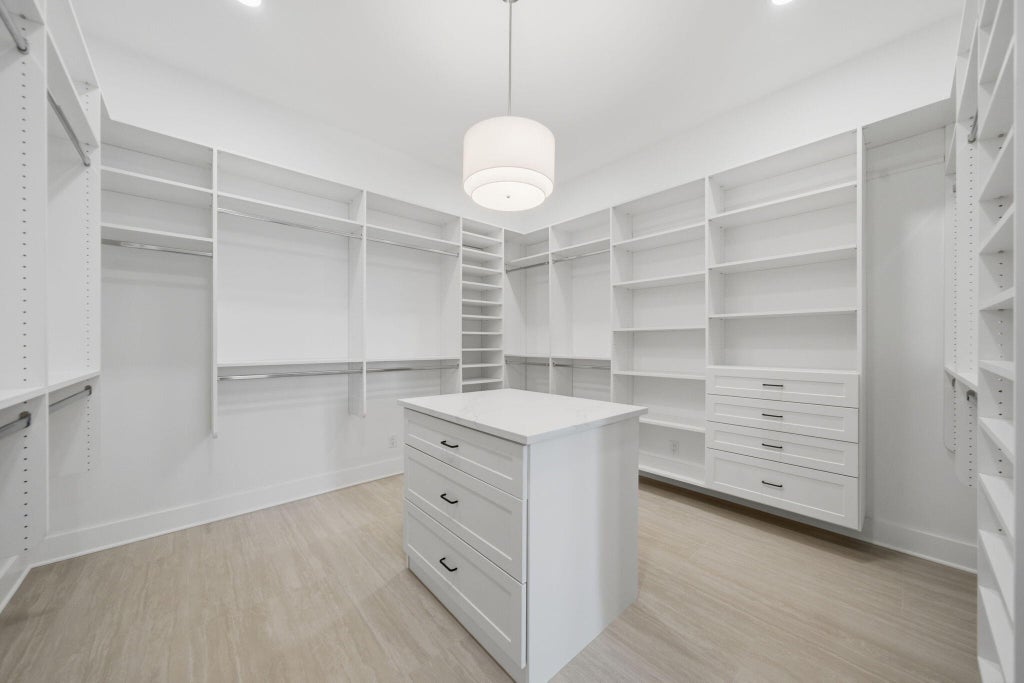
| Walk-in closet(s) |
| Finished basement |
| Full basement |
| Basement has outside entrance |
| Sump pump |
| Walkout basement |
| Paved driveway |
| Private water |
| Well water |
| Septic system |
| New construction |
| Total square feet: 6839 |
| Total above grade finished sq ft: 3660 |
| Basement square feet: 3179 |
| Living square feet: 6839 |
| Property style: ranch |
| Warranty included |
| For sale |
| Tax year: 2025 |
Rooms & Dimensions
| Family room is 24 x 17 |
| Family Room Level: Lower |
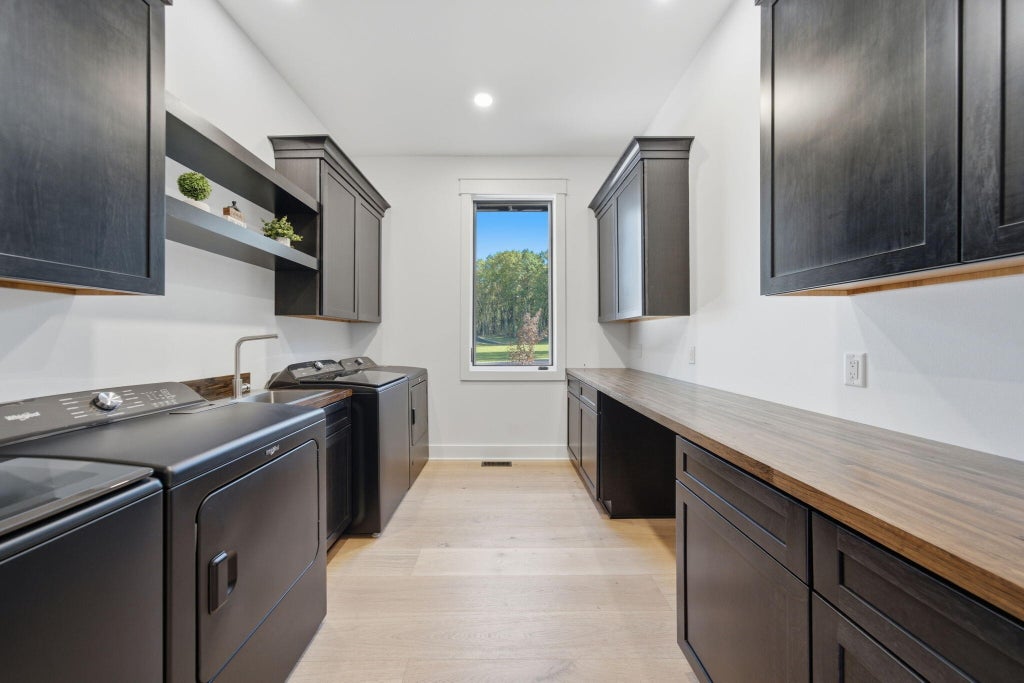
| Laundry room |
| Pantry |
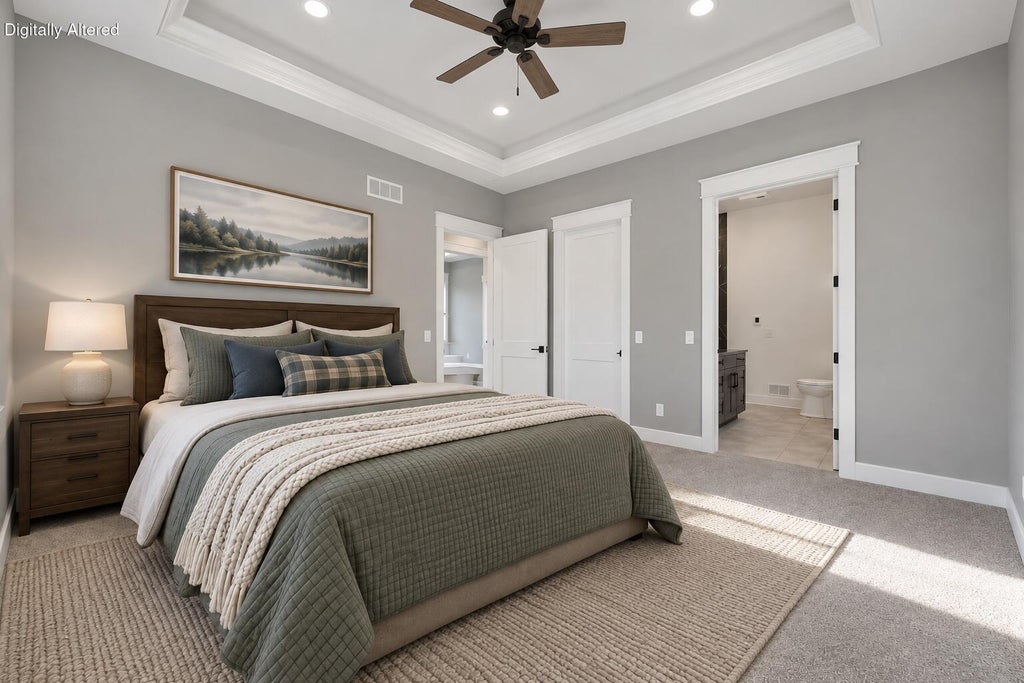
| Bedroom 2 is 15 x 14 |
| Bedroom 2 Level: Main |
| Bedroom 3 is 19 x 15 |
| Bedroom 3 Level: Main |
| Bedroom 4 is 15 x 13 |
| Bedroom 4 Level: Main |
| Dining Room is 16 x 13 |
| Dining Level: Main |
| Living Room is 23 x 19 |
| Living Room Level: Main |
| Laundry Room is 11 x 9 |
| Laundry Room Level: Main |
| Game Room is 20 x 17 |
| Game Room Level: Lower |
| Number of rooms: 14 |