
5614 E Peninsula Dr, Waterford, WI 53185

| 3 Beds | 1.5 Baths | 2 Car Garage | 2,117 Sq Ft |
Description of 5614 E Peninsula Dr, Waterford, WI 53185
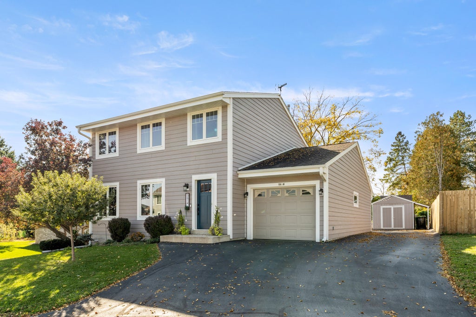
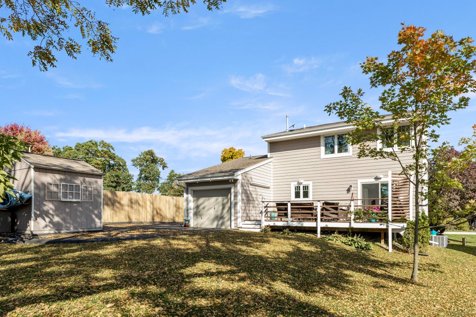
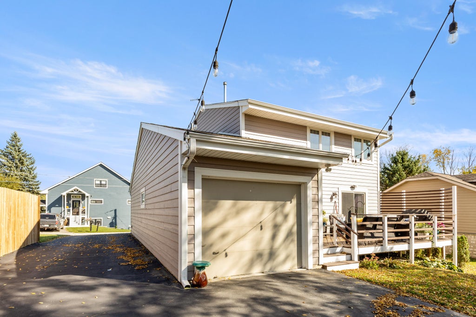
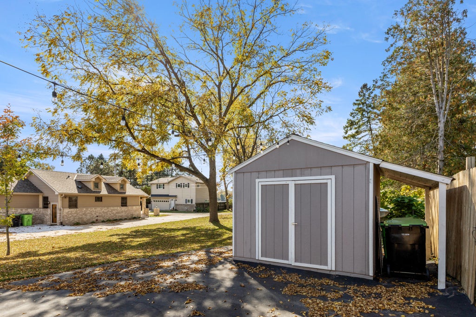
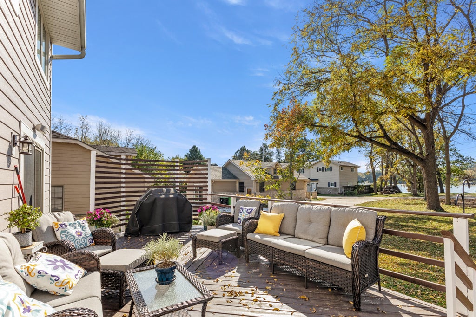
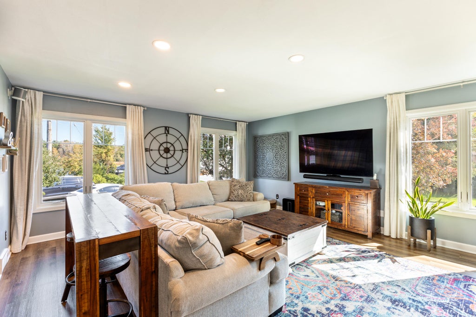
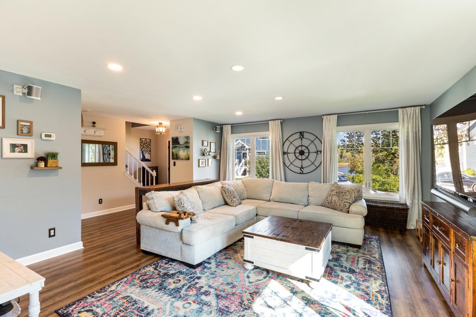
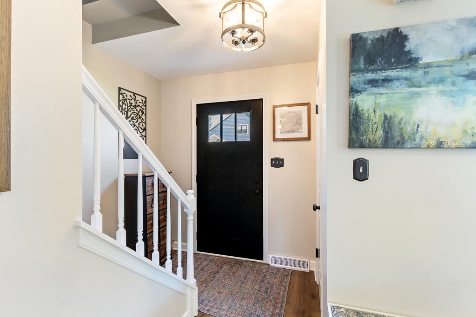
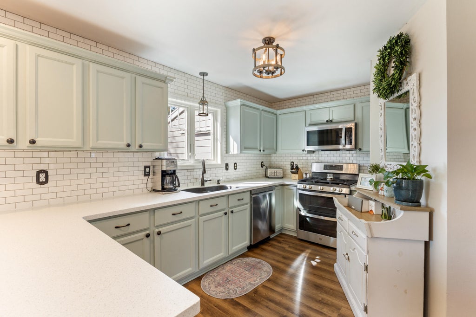
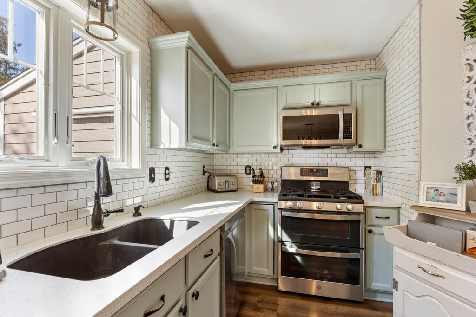
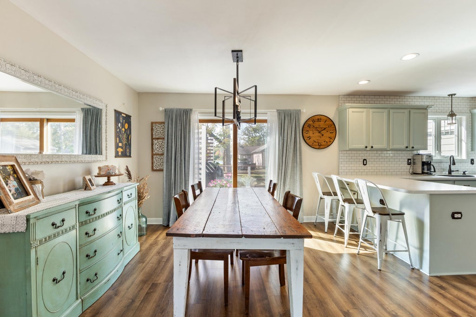
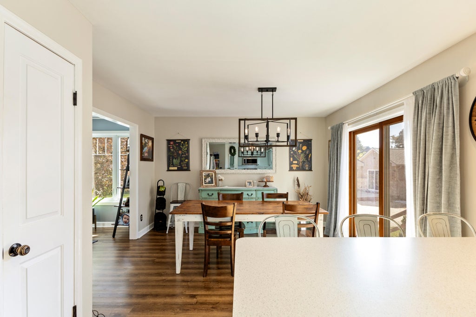
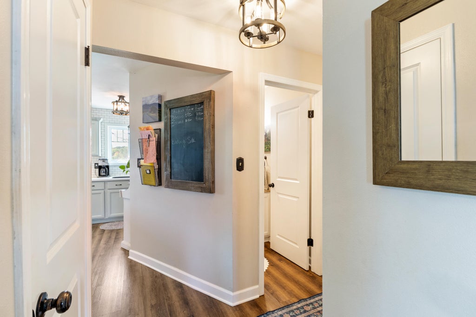
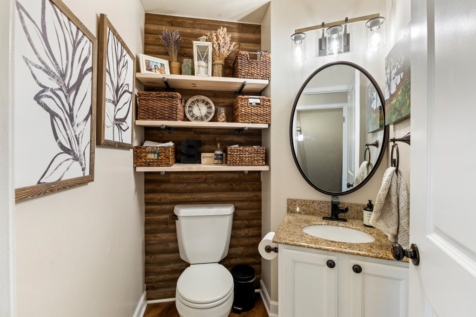
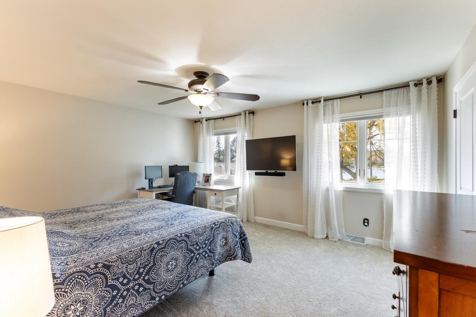
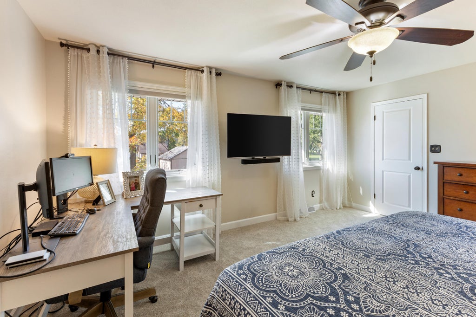
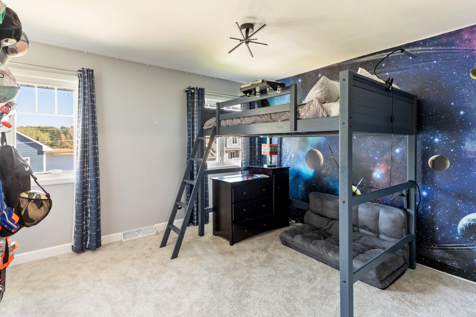
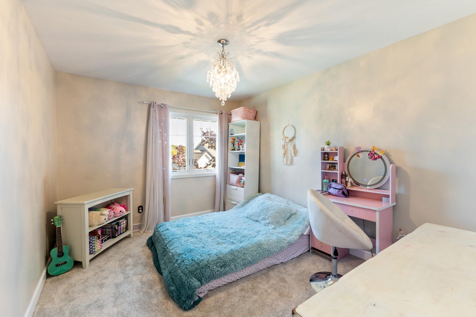
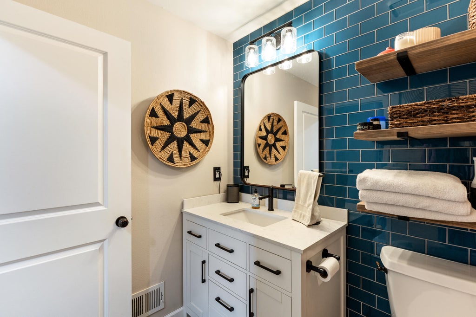
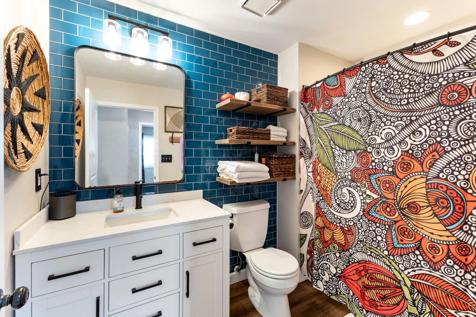
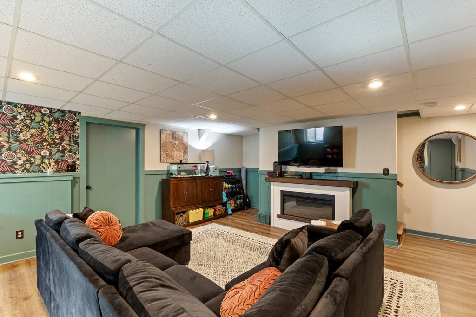
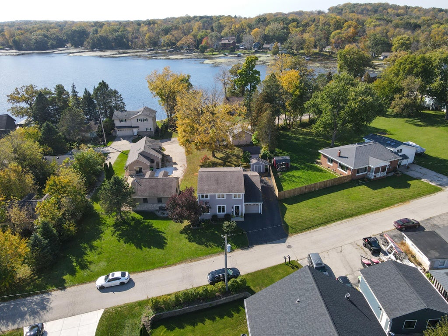
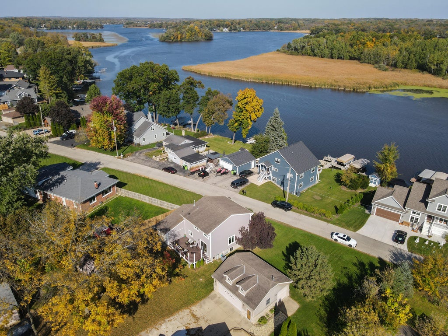
Move Right In! This sun-filled two-story home is ready for its new owners! Thoughtfully updated with carefully selected finishes, including newer siding, windows, updated lighting, solid-surface countertops and LVP flooring throughout the main and lower levels. NEW carpeting enhances all bedrooms, stairs and upper hallway. Buy with peace of mind - a complete tear off roof replacement scheduled too! The finished lower-level family room offers additional living space, while the backyard deck is perfect for entertaining. Storage is plentiful with a large primary bedroom WIC, lower-level storage room, two-car tandem garage and storage shed. Enjoy water views from both the front and back, plus subdivision water access points for canoeing. kayaking or paddle boarding. Make this YOUR home!
Property Features of 5614 E Peninsula Dr, Waterford, WI 53185
Colonial
Single Family Residence
1996
Buena Park
$3,653.93
2
.13
Features
| Middle school: Fox River |
| High school: Waterford |
| Washer |
| Dryer |
| Range |
| Oven |
| Microwave oven |
| Dishwasher |
| Refrigerator |
| Freezer |
| Central air |
| Forced air heat |
| Natural gas heat |
| Garage |
| Two car garage |
| Attached parking |
| Attached garage |
| Garage spaces: 2 |
| Fiber cement exterior |
| Deck |
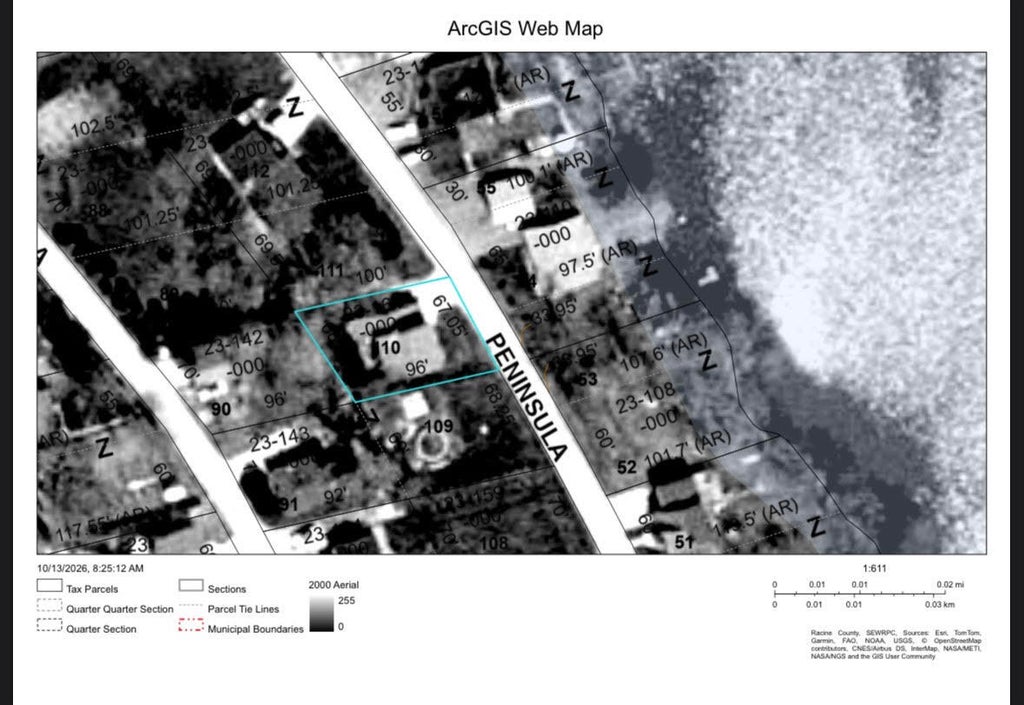
| Lot acreage is: 0.13 |
| Lot sqft: 5662.8 |
| Subdivision: Buena Park |
| Lot zoned: Residential |
| Lot has water view |
| Walk-in closet(s) |
| Full basement |
| Partial basement |
| Partially finished basement |
| Paved driveway |
| Public sewer |
| Private water |
| Well water |
| Total square feet: 2117 |
| Total above grade finished sq ft: 1692 |
| Basement square feet: 425 |
| Living square feet: 2117 |
| Property style: colonial |
| For sale |
| Tax year: 2025 |
Rooms & Dimensions
| Family room is 25 x 17 |
| Family Room Level: Lower |
| Laundry room |
| Pantry |
| Bedroom 2 is 12 x 10 |
| Bedroom 2 Level: Upper |
| Bedroom 3 is 11 x 10 |
| Bedroom 3 Level: Upper |
| Dining Room is 12 x 10 |
| Dining Level: Main |
| Living Room is 17 x 16 |
| Living Room Level: Main |
| Laundry Room Level: Lower |
| Number of rooms: 8 |