
1109 Cooper Hawk Dr, Burlington, WI 53105 PENDING

| 3 Beds | 3 Baths | 2.75 Car Garage | 2,700 Sq Ft |
Description of 1109 Cooper Hawk Dr, Burlington, WI 53105
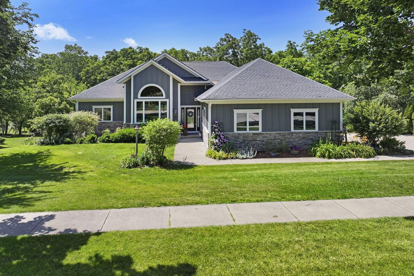
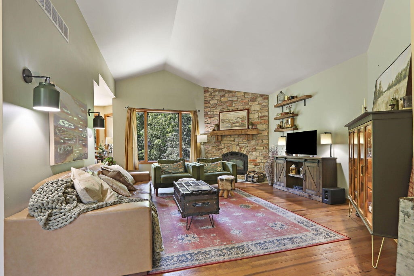
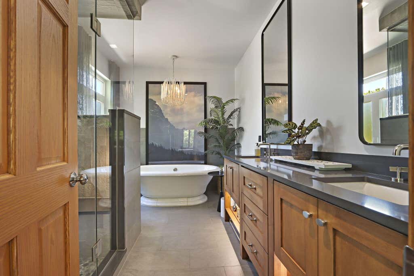
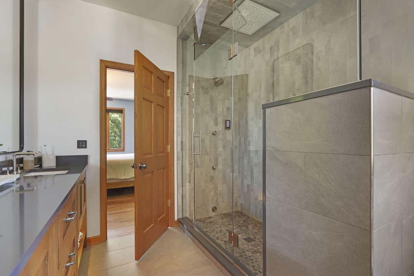
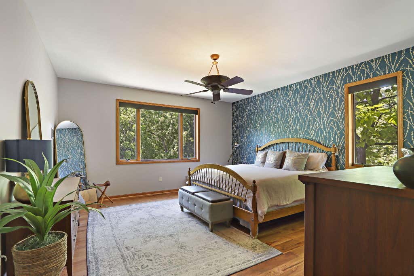
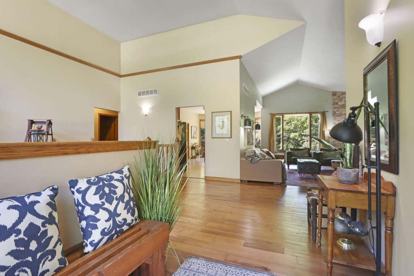
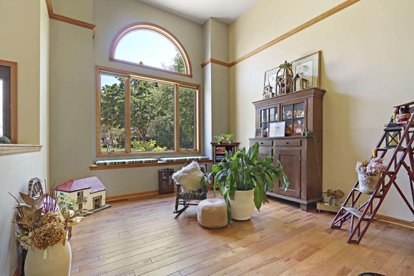
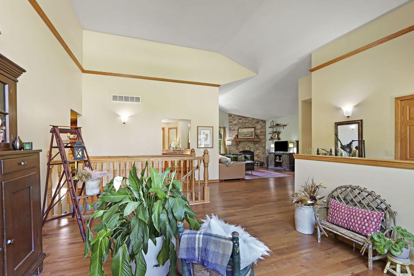
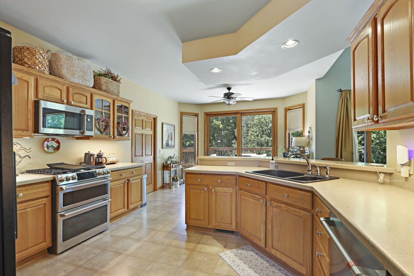
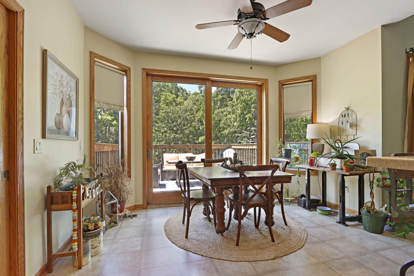
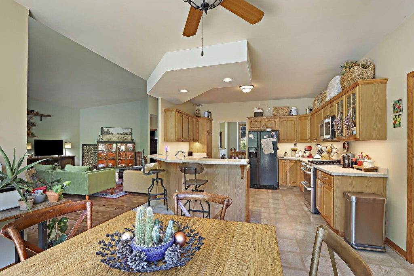
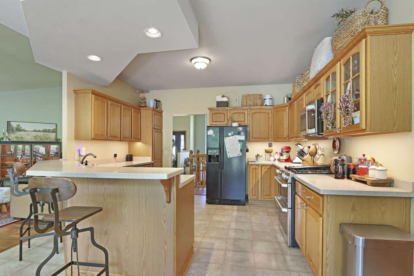
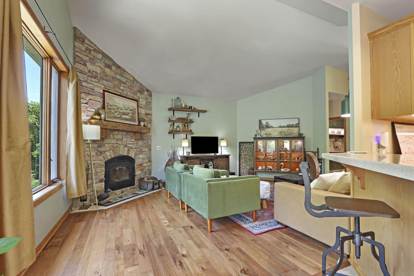
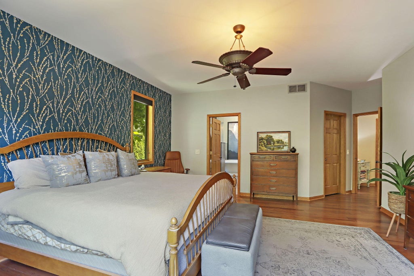
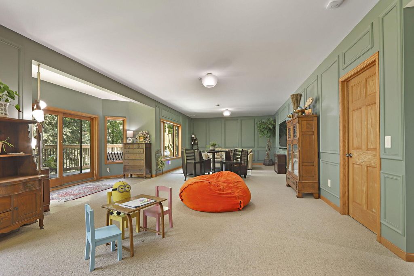
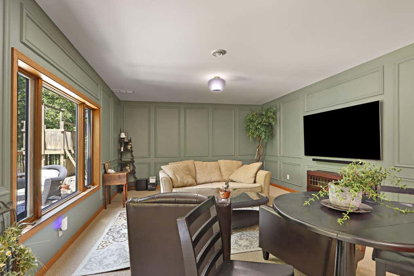
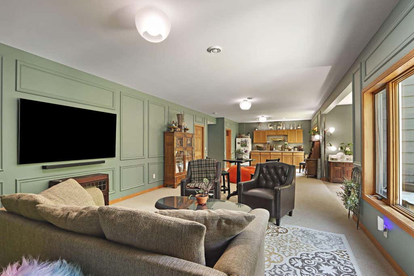
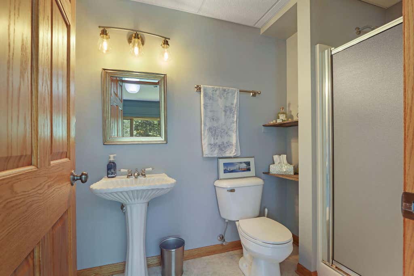
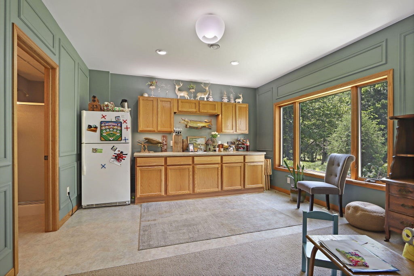
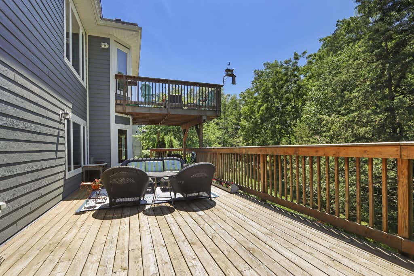
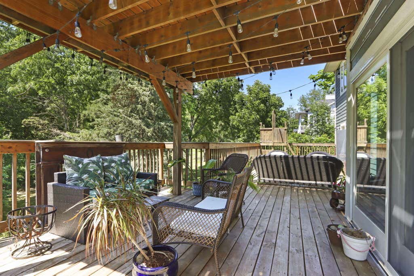
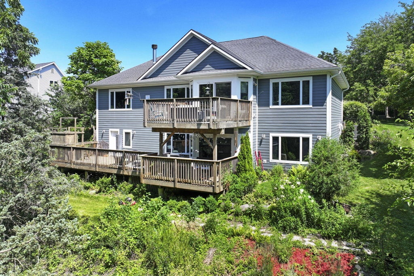
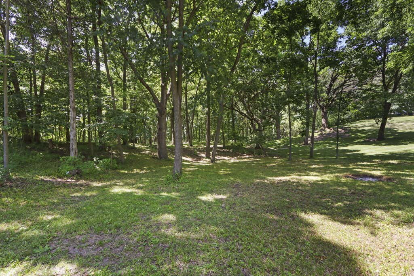
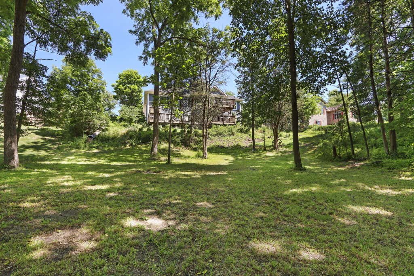
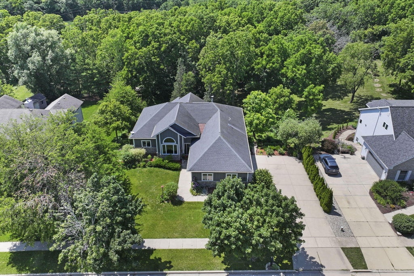
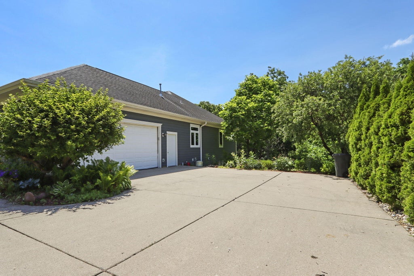
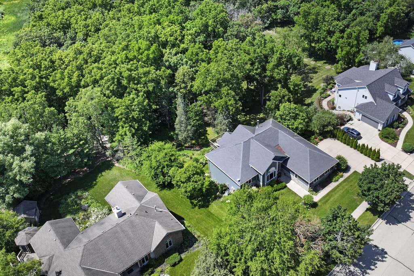
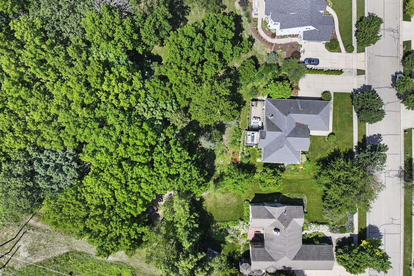
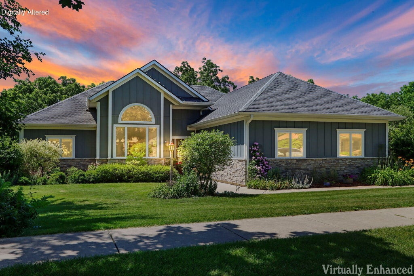
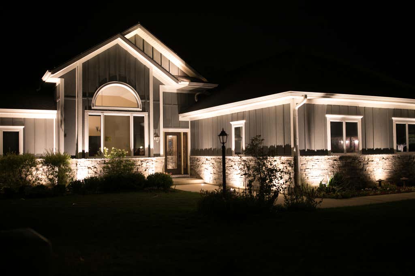
Rare opportunity to own a meticulously upgraded home backing directly to a protected nature preserve--city convenience with true natural privacy. The primary suite features a spa-inspired ensuite with a cast iron soaking tub, enclosed steam shower with Kallista hardware, heated floors, and Lutron automated shades. Lutron lighting controls run throughout the home, paired with Cat6 cabling for fast, reliable internet everywhere. Enjoy rich hardwood floors, a wood-burning fireplace, newer furnace/AC, and a finished basement offering flexible living space. The finished garage boasts epoxy floors and EV charging, while the grounds feature professional landscape lighting and an electric dog fence. Quality finishes and fixtures throughout make this a truly one-of-a-kind property.
Property Features of 1109 Cooper Hawk Dr, Burlington, WI 53105
Ranch
Single Family Residence
1999
$7,054.00
1
1.24
Features
| Middle school: Nettie E Karcher |
| High school: Burlington |
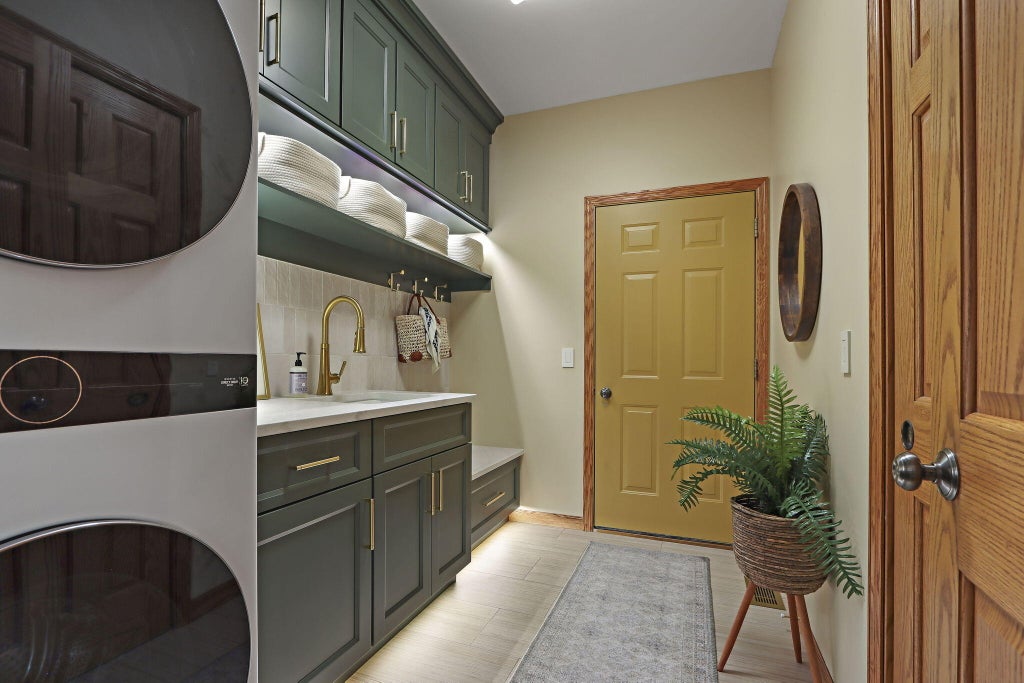
| Washer |
| Dryer |
| Range |
| Oven |
| Microwave oven |
| Dishwasher |
| Refrigerator |
| Central air |
| Forced air heat |
| Natural gas heat |
| Garage |
| Attached parking |
| Attached garage |
| Garage spaces: 2.75 |
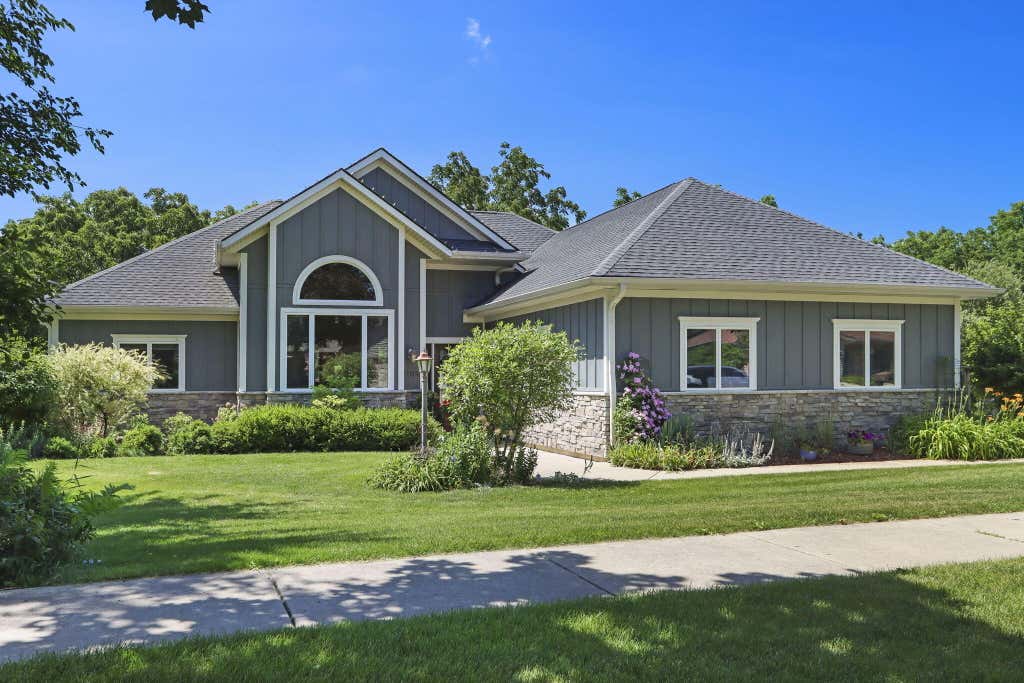
| Stone exterior |
| Fiber cement exterior |
| Patio |
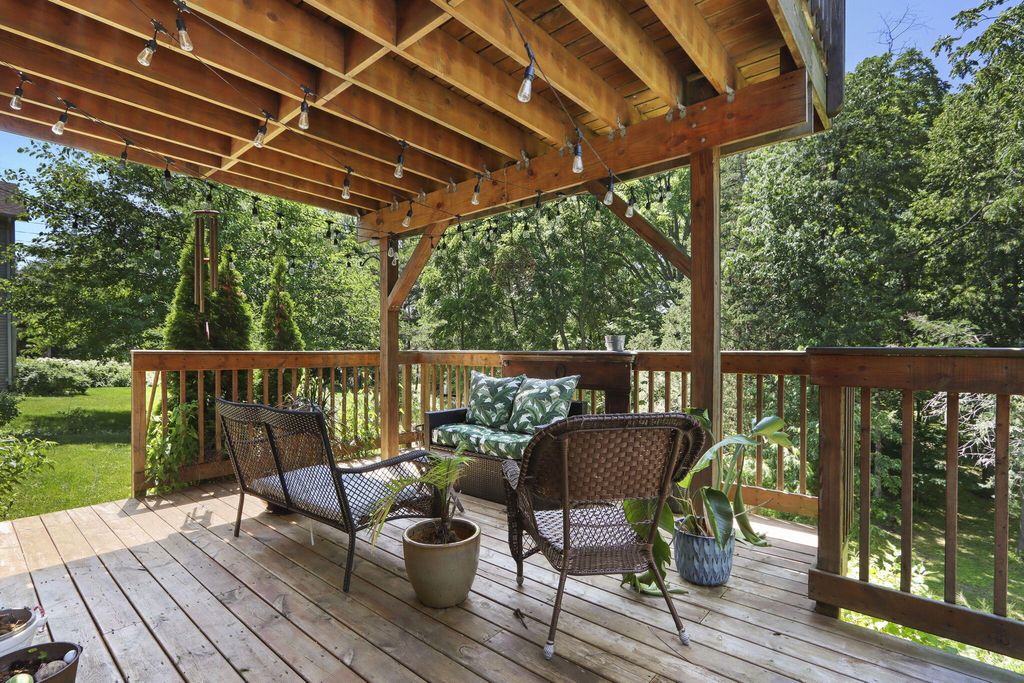
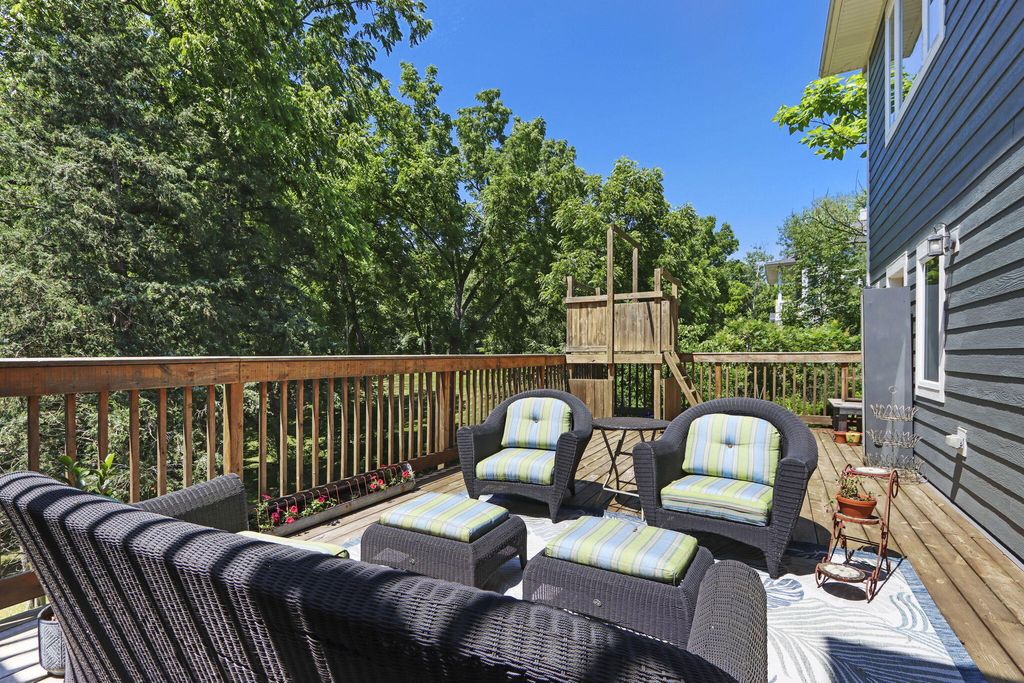
| Deck |
| Lot acreage is: 1.24 |
| Lot sqft: 54014.4 |
| Wooded lot |
| Lot zoned: RES |
| Present use: Subdivision |
| Wet bar |
| Walk-in closet(s) |
| Finished basement |
| Full basement |
| Basement has outside entrance |
| Walkout basement |
| Paved driveway |
| Public sewer |
| Public water |
| Total square feet: 2700 |
| Total above grade finished sq ft: 2050 |
| Basement square feet: 650 |
| Living square feet: 2700 |
| Property style: ranch |
| For sale |
| Tax year: 2025 |
Rooms & Dimensions
| Family room is 42 x 15 |
| Family Room Level: Lower |
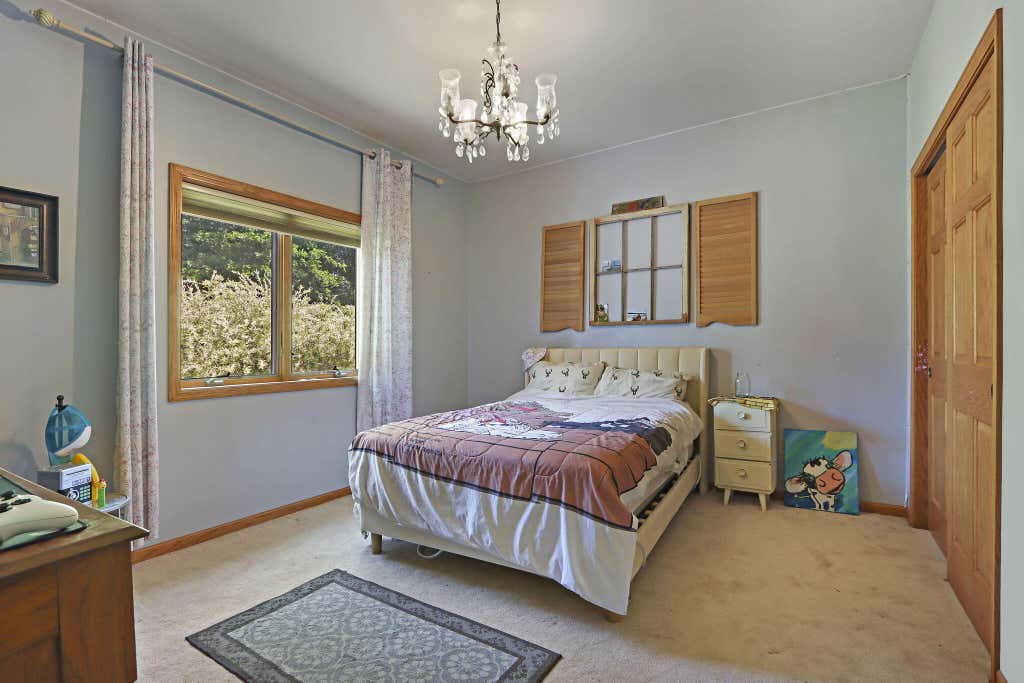
| Bedroom 2 is 13 x 13 |
| Bedroom 2 Level: Main |
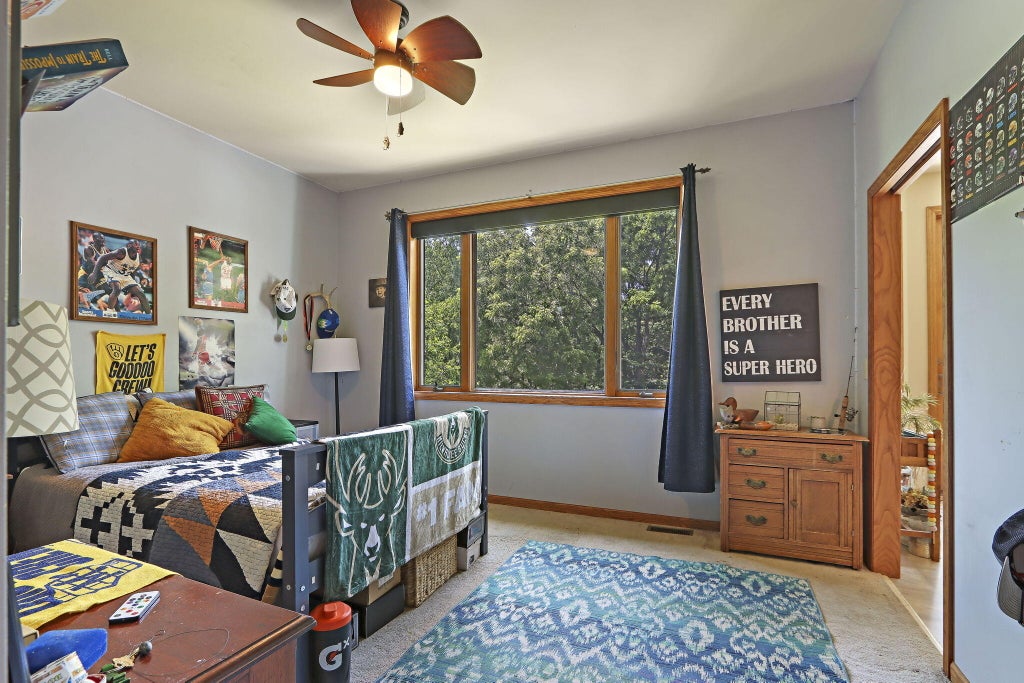
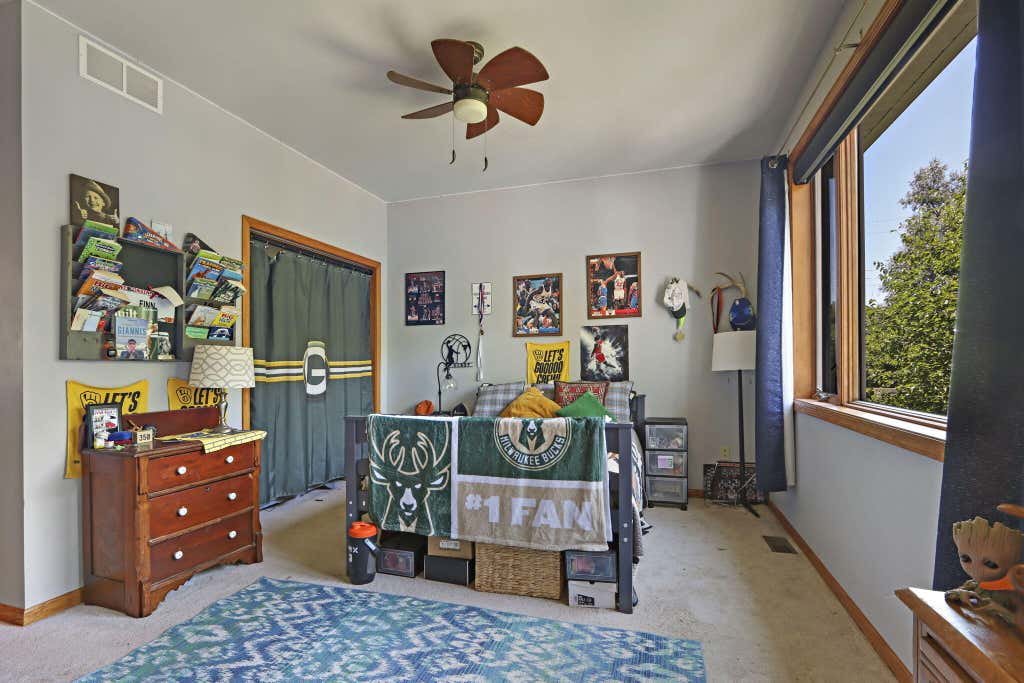
| Bedroom 3 is 13 x 11 |
| Bedroom 3 Level: Main |
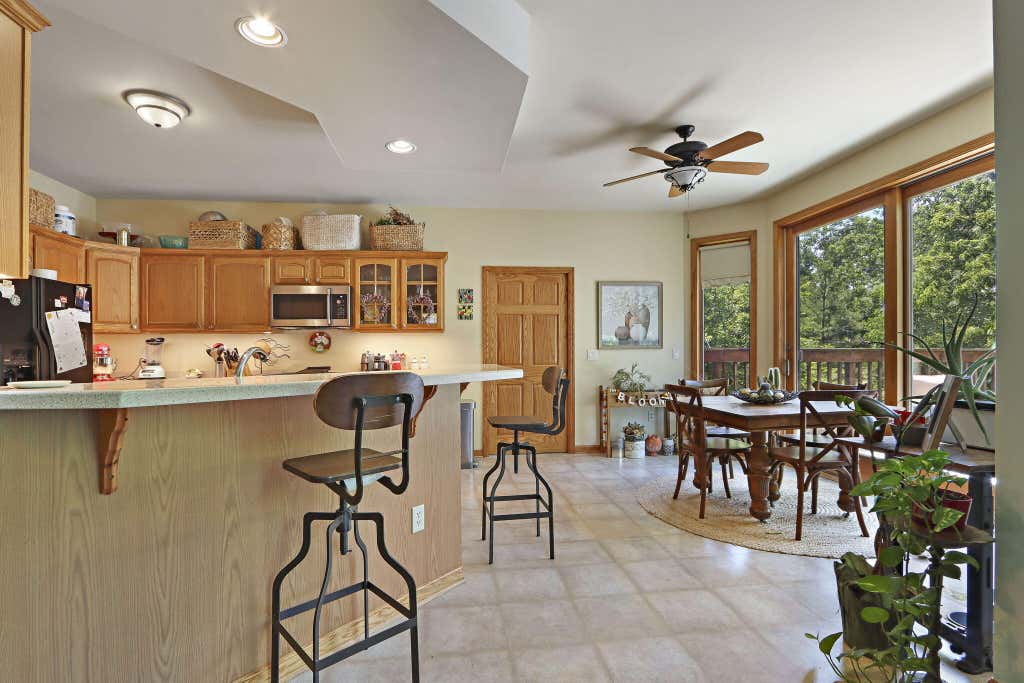
| Dining Room is 19 x 17 |
| Dining Level: Main |
| Living Room is 21 x 16 |
| Living Room Level: Main |
| Number of rooms: 7 |