
1463 Creek Side Dr, Lyons, WI 53105 PENDING
$439,900
MLS #: 1976019
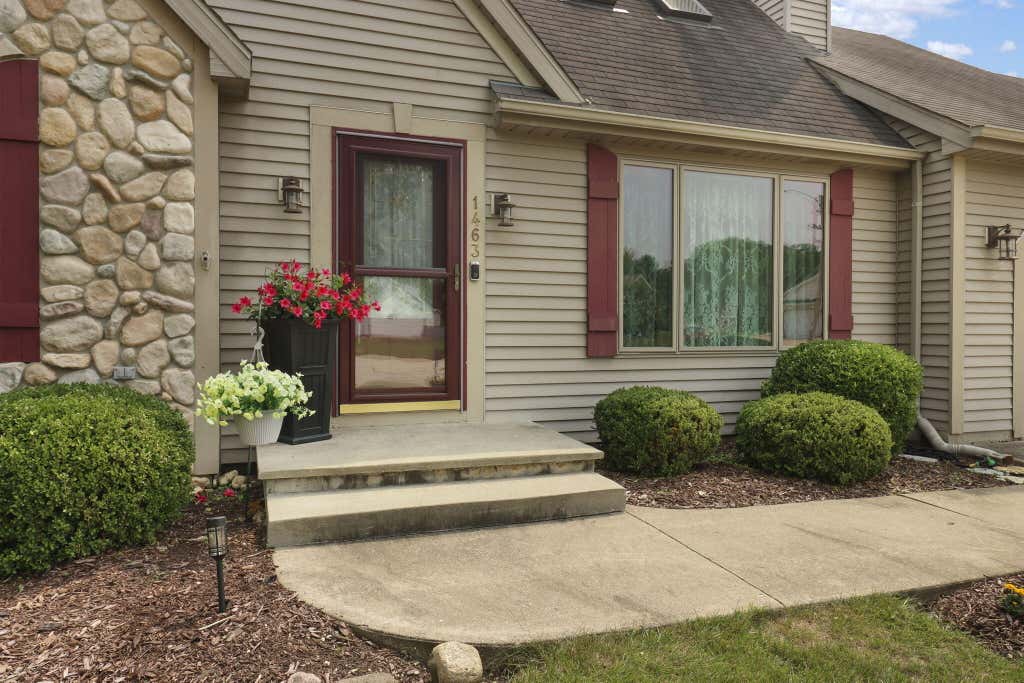
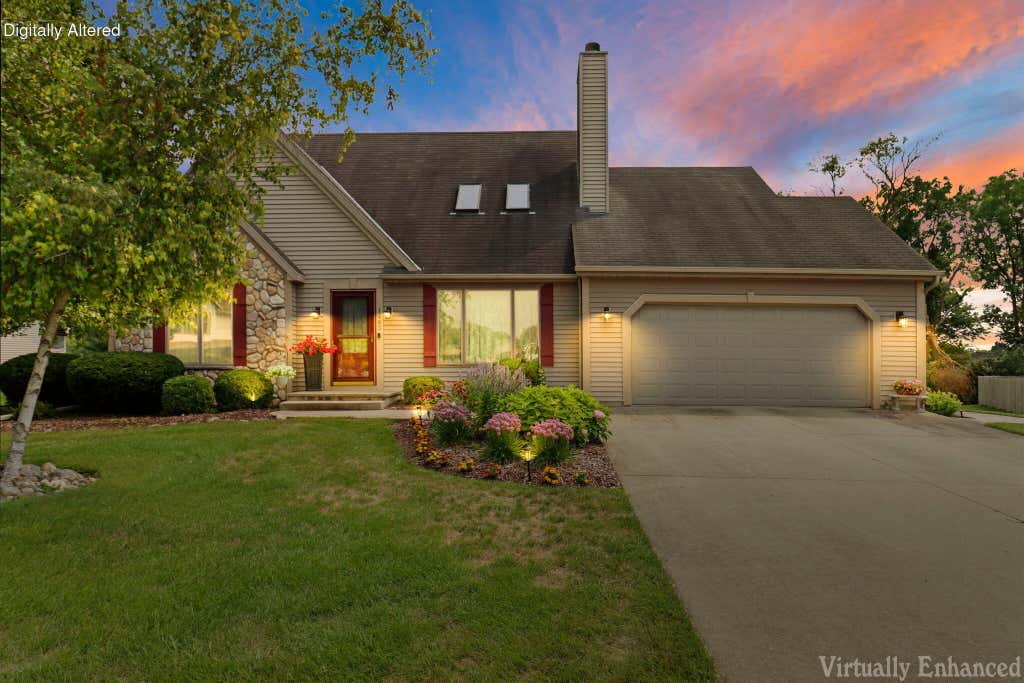
| 3 Beds | 2 Baths | 2 Car Garage | 1,768 Sq Ft |
Description of 1463 Creek Side Dr, Lyons, WI 53105
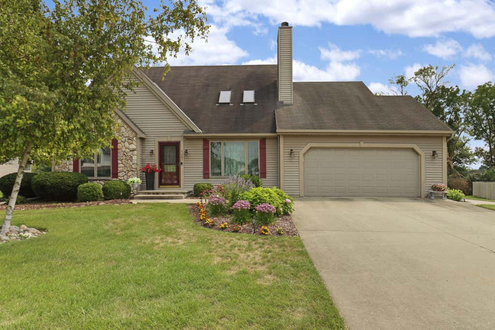
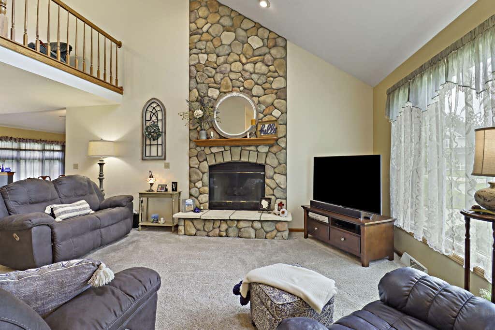
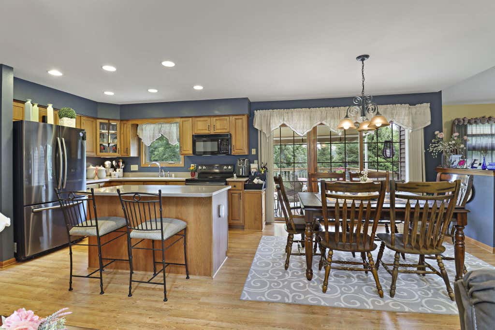
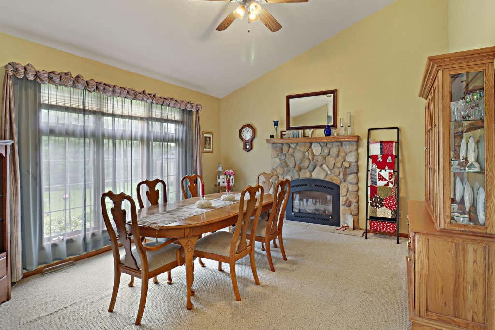
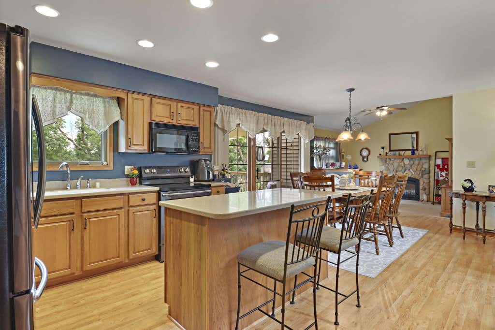
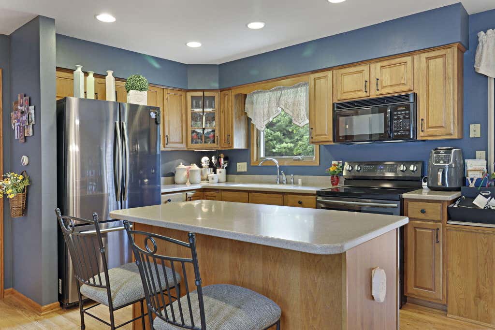
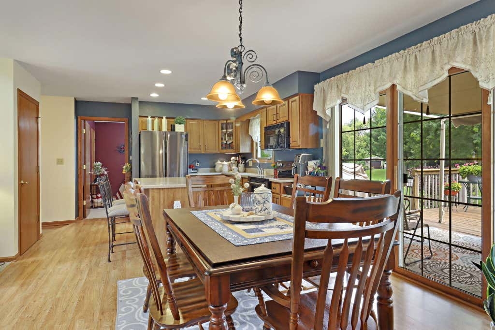
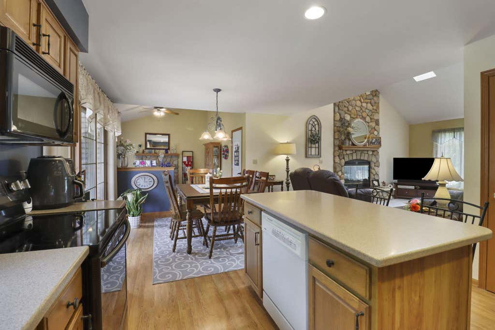
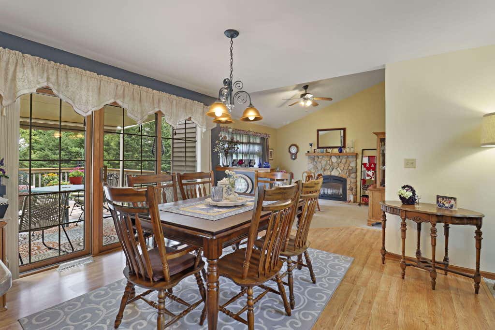
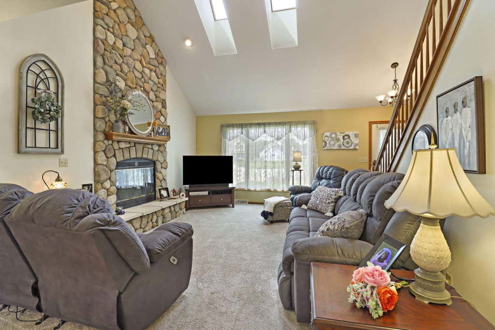
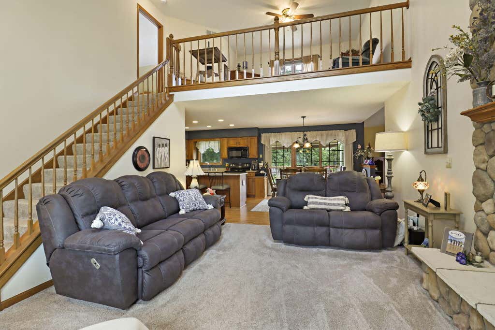
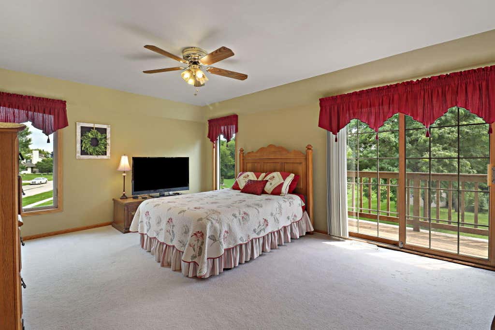
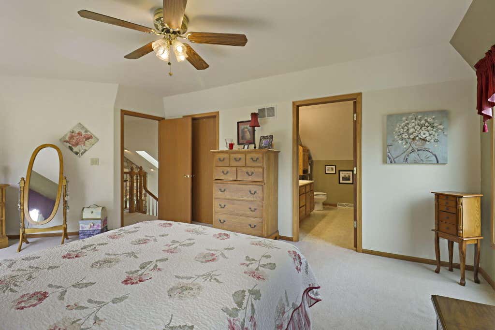
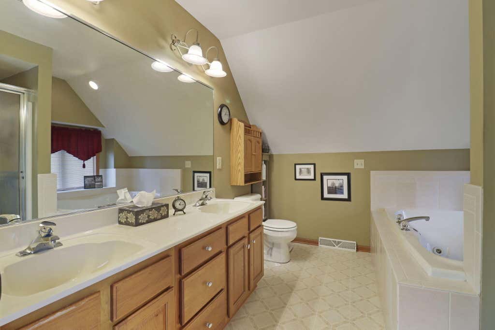
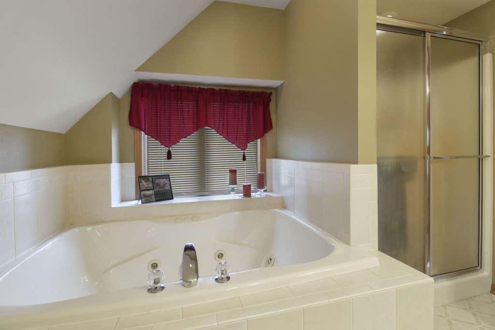
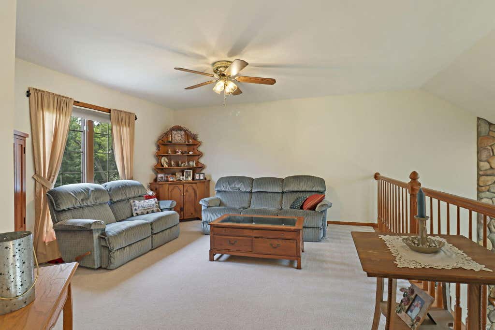
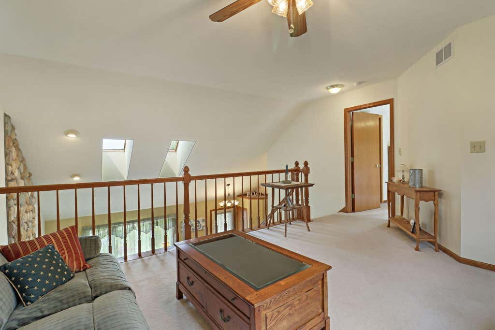
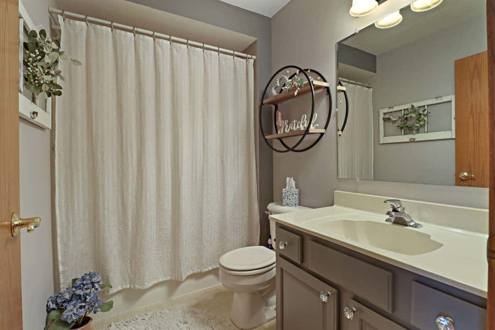
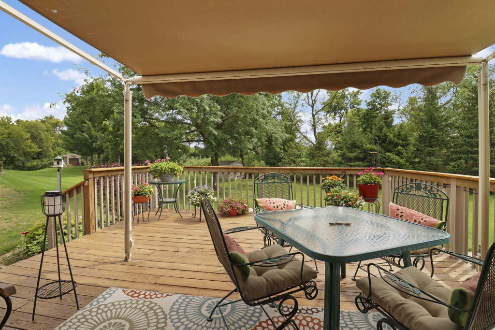
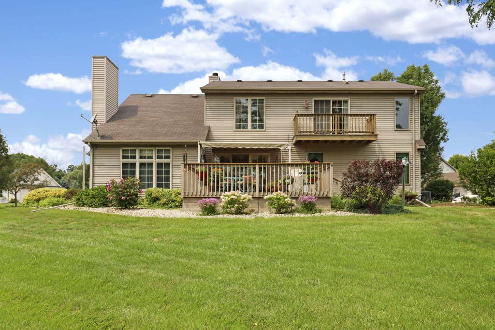
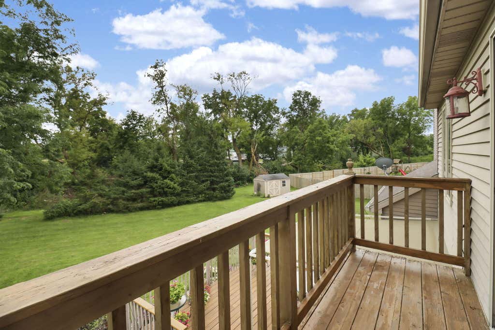
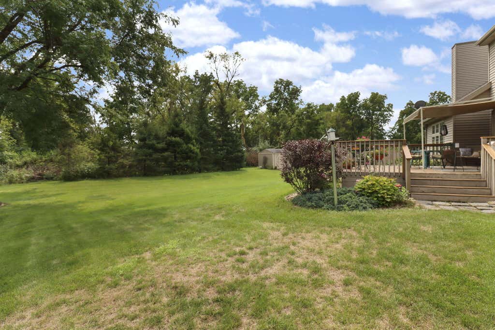
Beautiful 3BR, 2BA home in Lyons backing directly to the White River Trail! Spacious primary suite features dual vanity, jacuzzi tub, walk-in closet & private deck. Eat-in kitchen offers island & updated corian countertops. Impressive great room boasts vaulted ceiling & gas fireplace, while the large dining room also features vaulted ceiling & gas fireplace. Versatile loft provides additional living space. Enjoy the outdoors from the large deck overlooking the private setting. Recent updates include new furnace, A/C, windows & water softener. Attached 2-car garage, shed & large unfinished lower level provide added convenience and potential. Conveniently located between Burlington and Lake Geneva.
Property Features of 1463 Creek Side Dr, Lyons, WI 53105
HOME STYLE
Contemporary
Contemporary
TYPE
Single Family Residence
Single Family Residence
Year Built
1999
1999
Annual Taxes
$3,092.00
$3,092.00
Stories
1.5
1.5
Acres
.4
.4
Features
| Middle school: Nettie E Karcher |
| High school: Burlington |
| Washer |
| Dryer |
| Range |
| Oven |
| Microwave oven |
| Dishwasher |
| Refrigerator |
| Central air |
| Forced air heat |
| Natural gas heat |
| Garage |
| Two car garage |
| Attached parking |
| Attached garage |
| Garage spaces: 2 |
| Aluminum siding |
| Stone exterior |
| Deck |
| Lot acreage is: 0.4 |
| Lot sqft: 17424 |
| Lot zoned: RES |
| Kitchen island |
| Walk-in closet(s) |
| Concrete basement |
| Full basement |
| Sump pump |
| Paved driveway |
| Public sewer |
| Private water |
| Well water |
| Total square feet: 1768 |
| Total above grade finished sq ft: 1768 |
| Living square feet: 1768 |
| Property style: contemporary |
| For sale |
| Tax year: 2025 |
Rooms & Dimensions
| Loft |
| Loft is 14 x 14 |
| Loft Level: Upper |
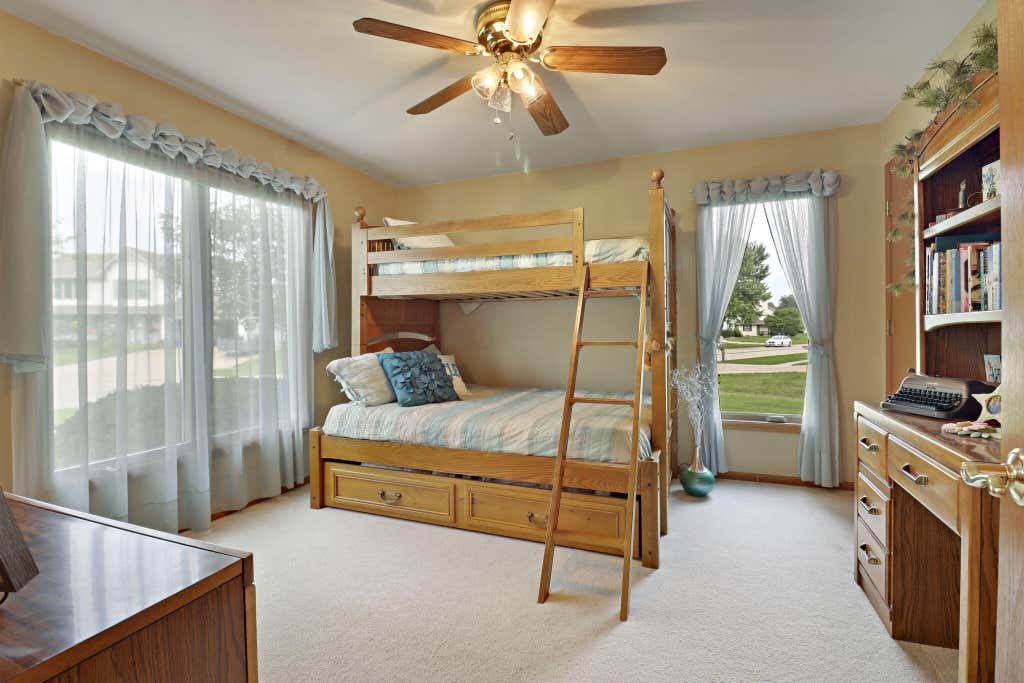
| Bedroom 2 is 13 x 13 |
| Bedroom 2 Level: Main |
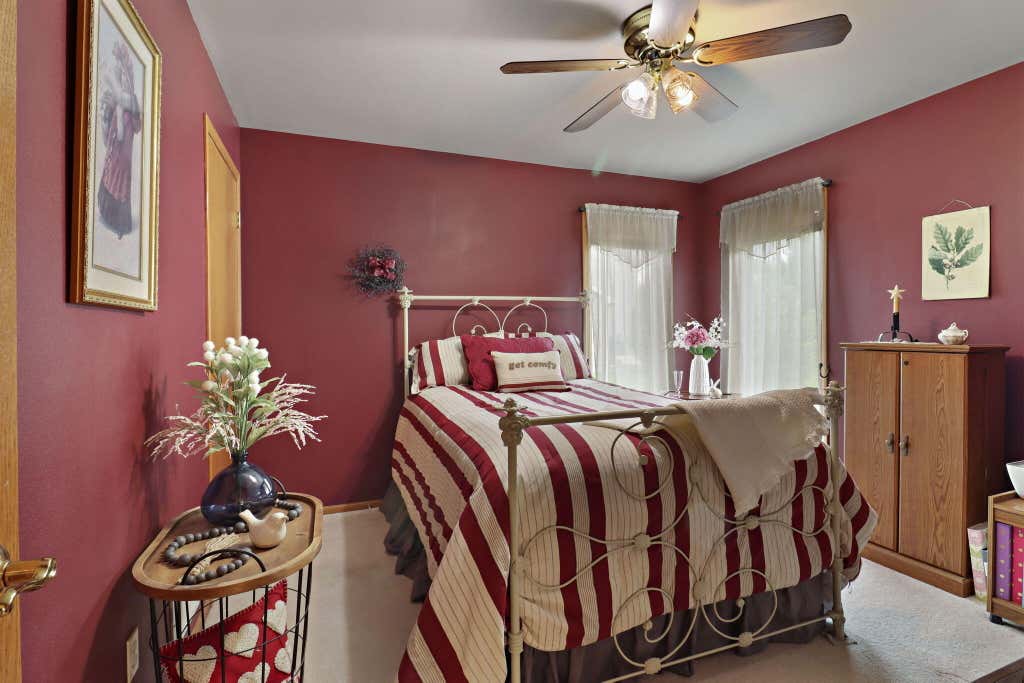
| Bedroom 3 is 12 x 12 |
| Bedroom 3 Level: Main |
| Dining Room is 15 x 14 |
| Dining Level: Main |
| Living Room is 17 x 13 |
| Living Room Level: Main |
| Number of rooms: 7 |