
3119 S Browns Lake Dr, Burlington, WI 53105








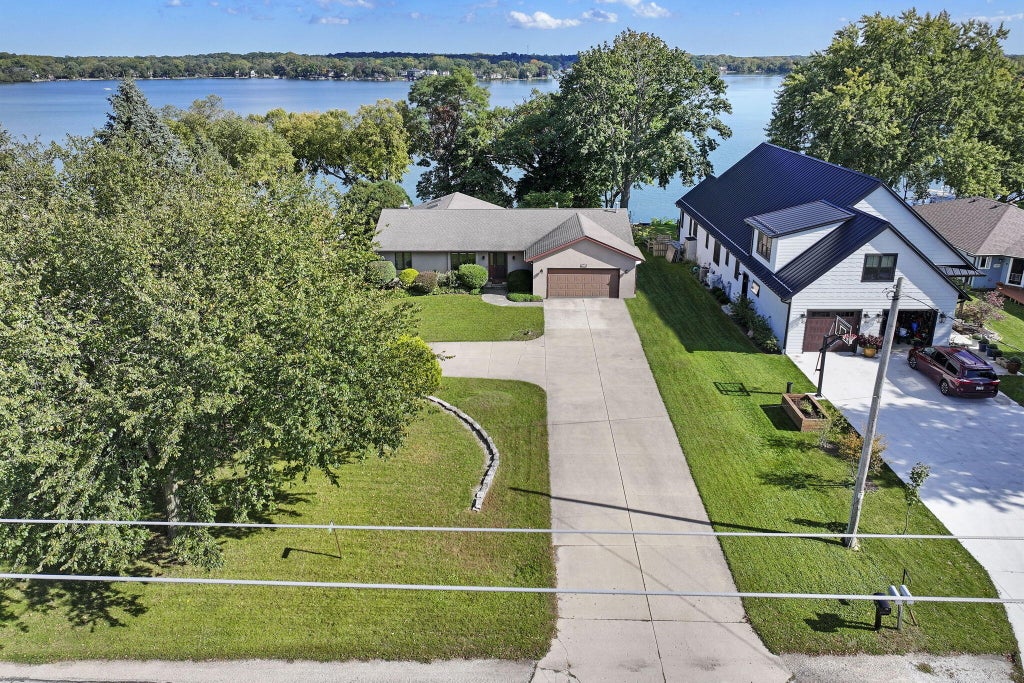

| 3 Beds | 3 Baths | 2 Car Garage | 2,711 Sq Ft |
Description of 3119 S Browns Lake Dr, Burlington, WI 53105
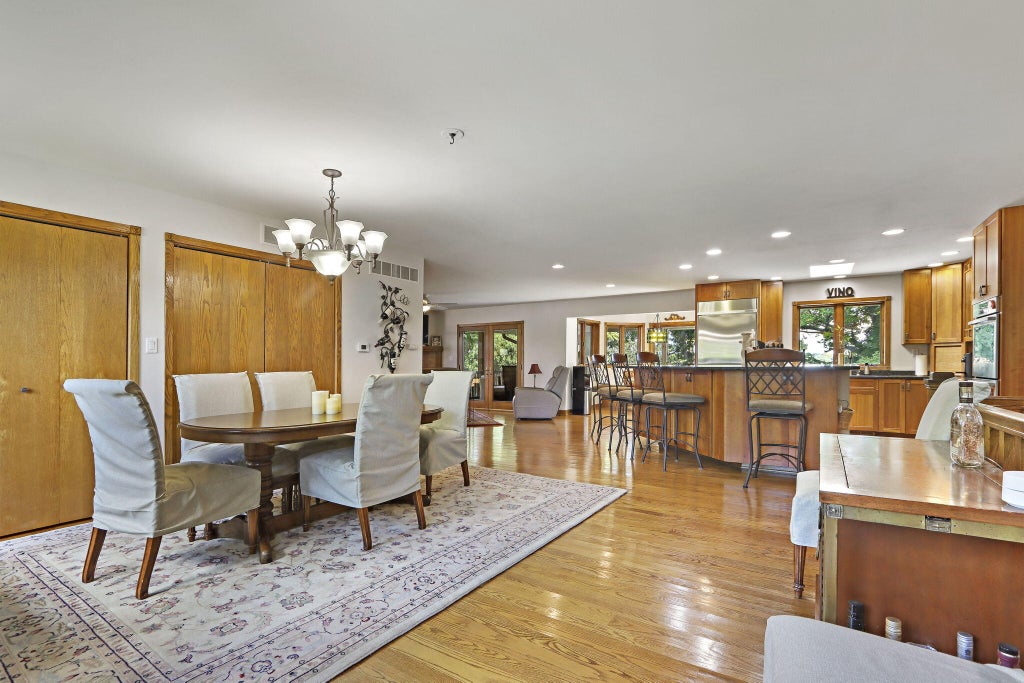
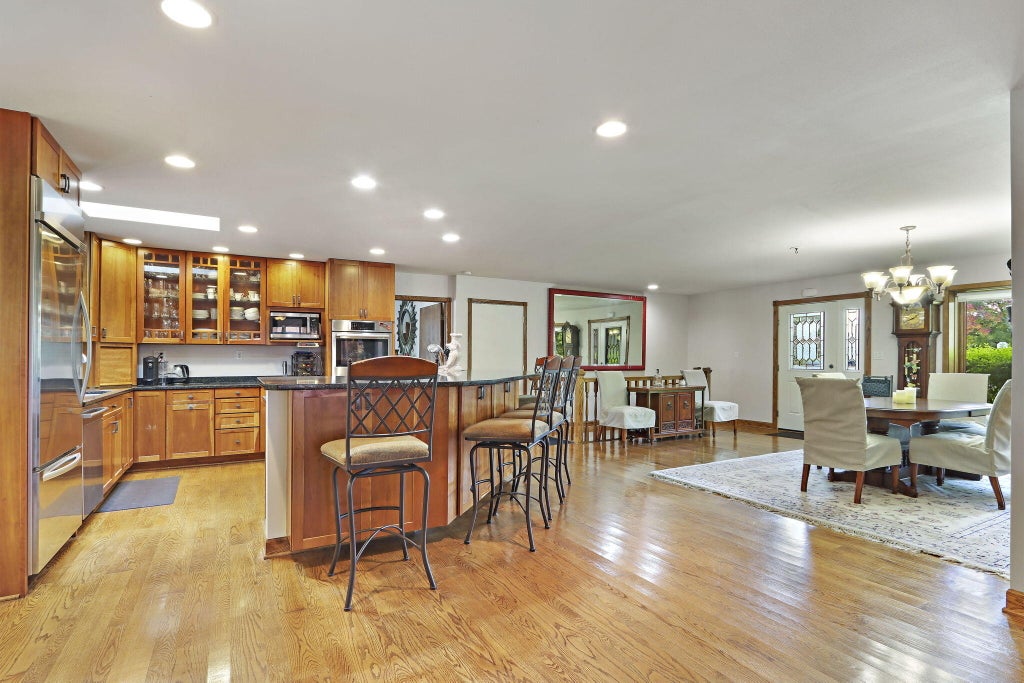
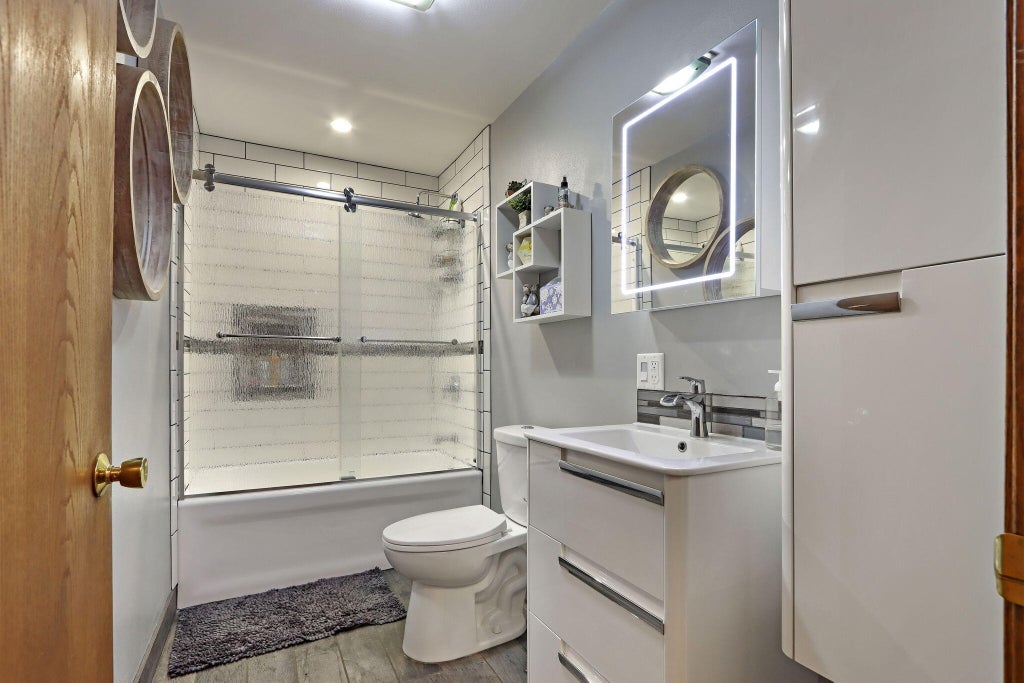
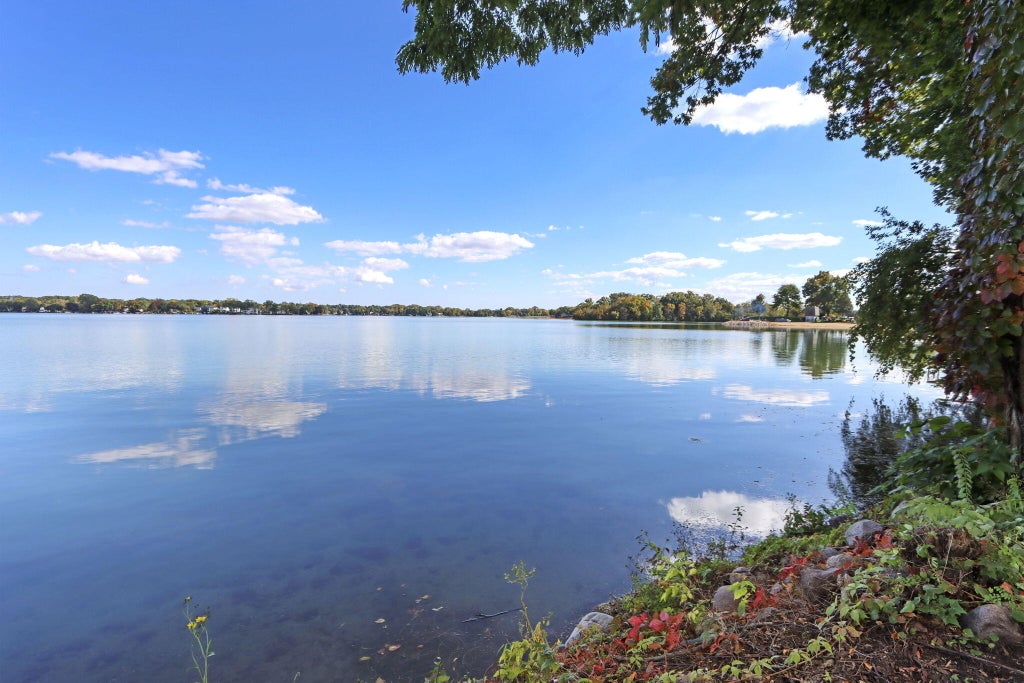
LAKE LIVING AT ITS BEST! Beautifully updated open-concept ranch on Browns Lake, directly across from Browns Lake Golf Course. The inviting eat-in kitchen features a large two-tiered island, double oven, abundant storage and natural light, flowing seamlessly into the spacious great room with gas fireplace and access to a gorgeous screened porch. Main-floor primary suite offers a double vanity, tiled shower, walk-in closet and patio door leading to the deck. A cozy built-in breakfast nook, 2nd bedroom and full bath complete the main level. Finished walkout lower level adds incredible living space with 3rd bedroom, full bath, large cedar closet and ample storage. Enjoy the perfect blend of comfort, style and location. With 79.68' of frontage this is the Lake lifestyle you've been dreaming of!
Property Features of 3119 S Browns Lake Dr, Burlington, WI 53105
Ranch
Single Family Residence
1988
$12,249.00
1
.46
Features
| Middle school: Nettie E Karcher |
| High school: Burlington |
| Washer |
| Dryer |
| Oven |
| Cooktop |
| Microwave oven |
| Dishwasher |
| Refrigerator |
| Central air |
| Forced air heat |
| Natural gas heat |
| Garage |
| Two car garage |
| Attached parking |
| Attached garage |
| Garage spaces: 2 |
| Stucco exterior |
| Deck |
| Lot acreage is: 0.46 |
| Waterfront lot |
| Body of water: Browns Lake |
| Lot sqft: 20037.6 |
| Lot zoned: R-4 |
| Lot has water view |
| Handicap access |
| Kitchen island |
| Walk-in closet(s) |
| Finished basement |
| Full basement |
| Basement has outside entrance |
| Walkout basement |
| Paved driveway |
| Public sewer |
| Private water |
| Well water |
| Total square feet: 2711 |
| Total above grade finished sq ft: 1761 |
| Basement square feet: 950 |
| Living square feet: 2711 |
| Property style: ranch |
| For sale |
| Tax year: 2025 |
Rooms & Dimensions
| Family room is 18 x 15 |
| Family Room Level: Lower |
| Pantry |
| Bedroom 2 is 15 x 11 |
| Bedroom 2 Level: Main |
| Bedroom 3 is 15 x 12 |
| Bedroom 3 Level: Lower |
| Dining Room is 20 x 14 |
| Dining Level: Main |
| Living Room is 23 x 16 |
| Living Room Level: Main |
| Number of rooms: 10 |